
AN ENERGY-EFFICIENT CUSTOM BARNDOMINIUM
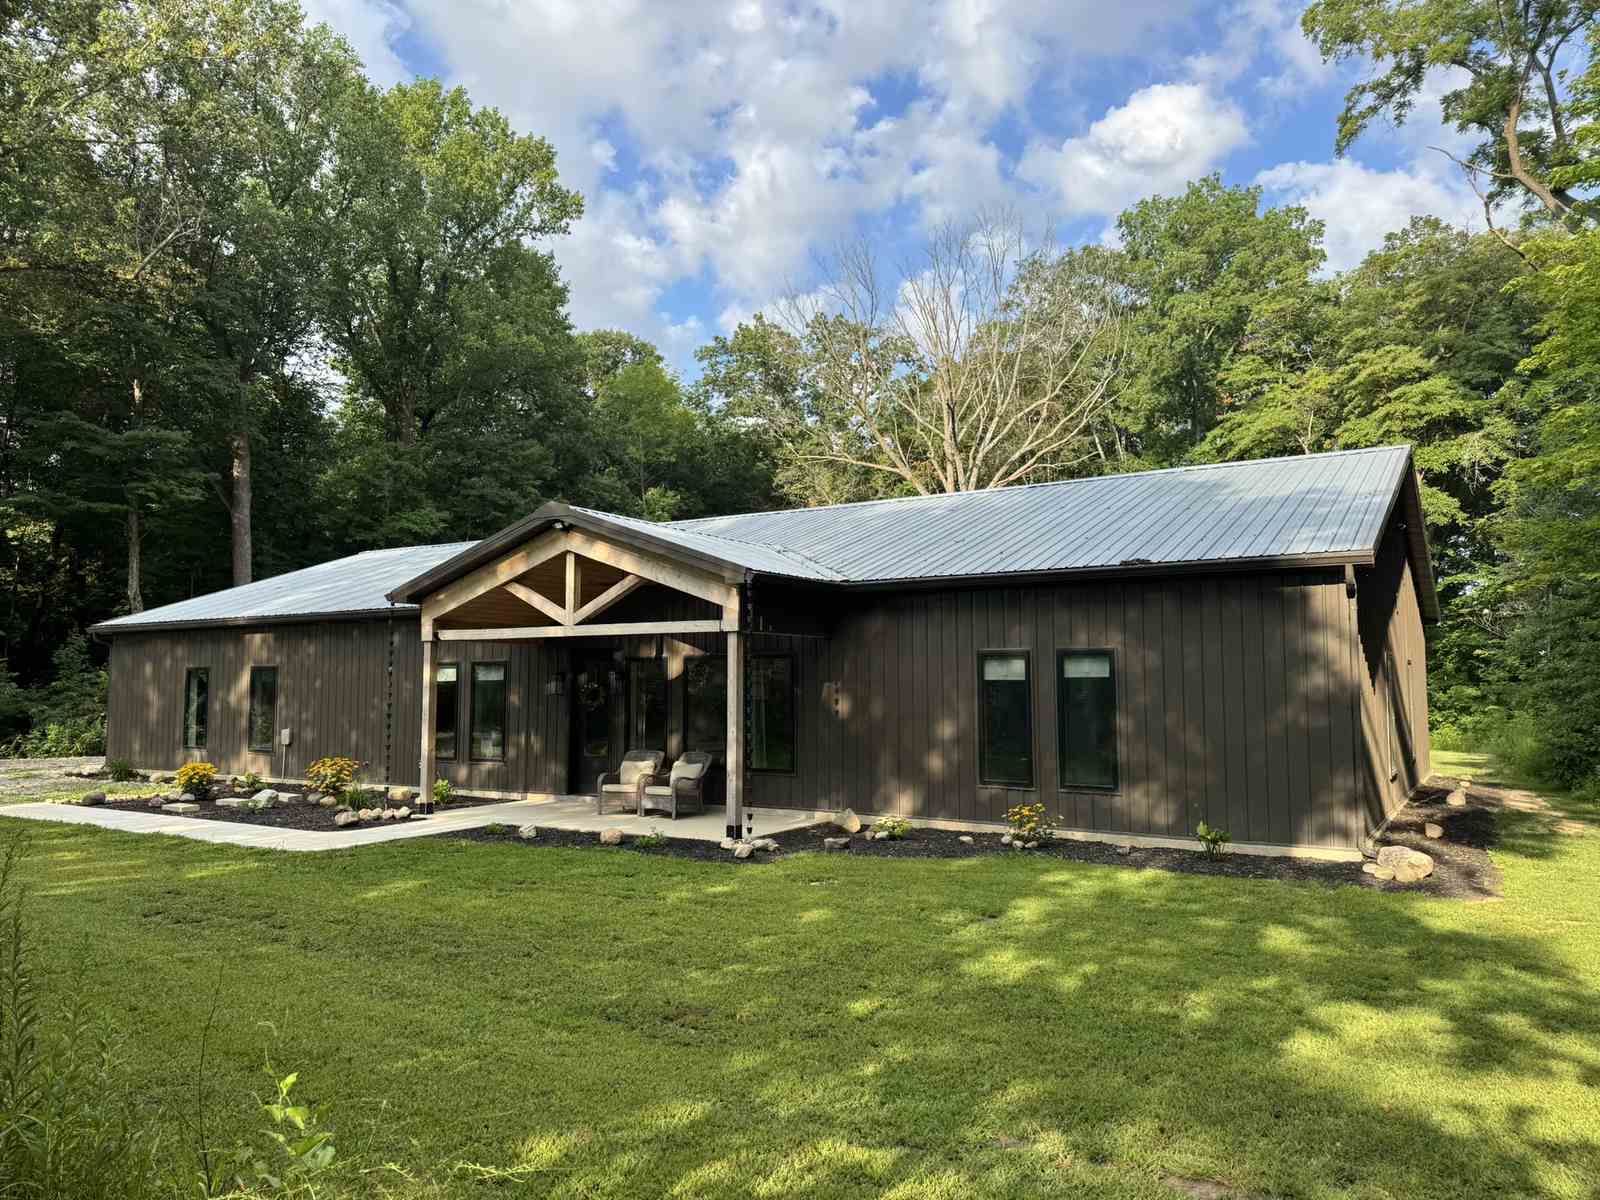
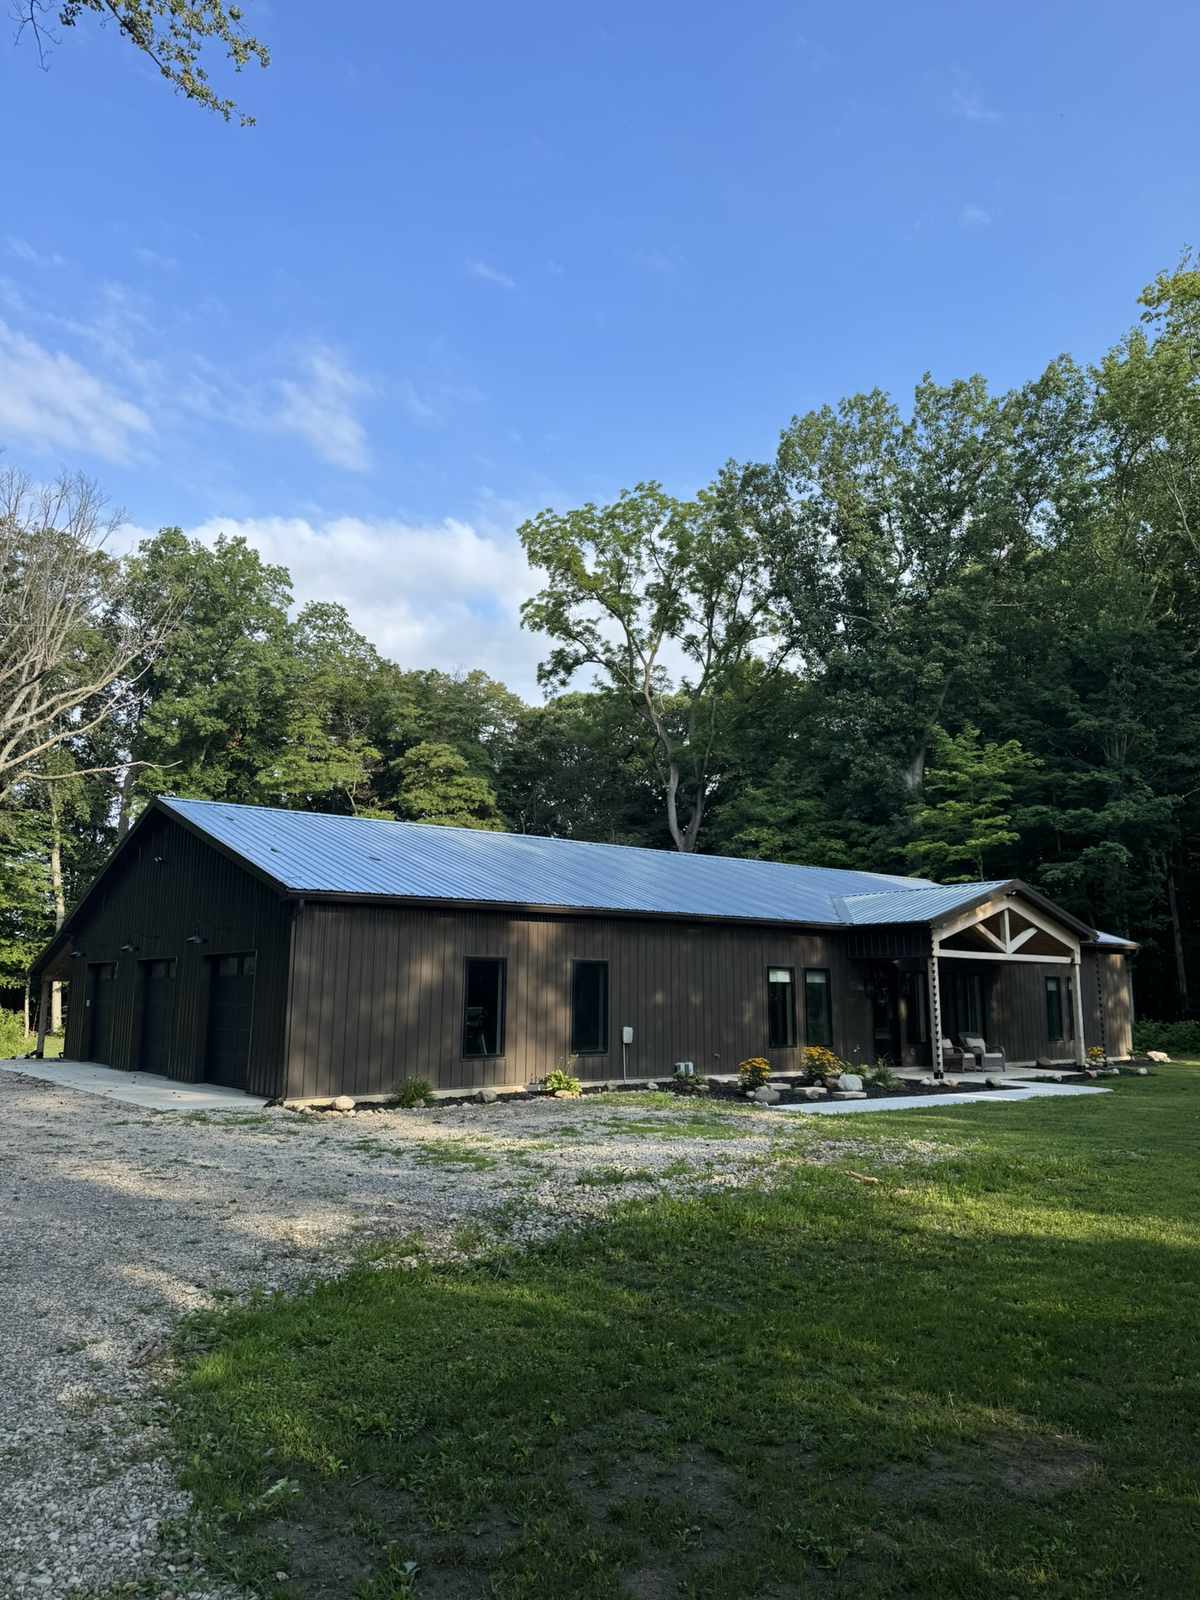
This 2,300-square-foot post-frame home combines modern design, high-performance building systems, and practical space for a family of five.
Built Around Efficiency, Comfort, and Everyday Function
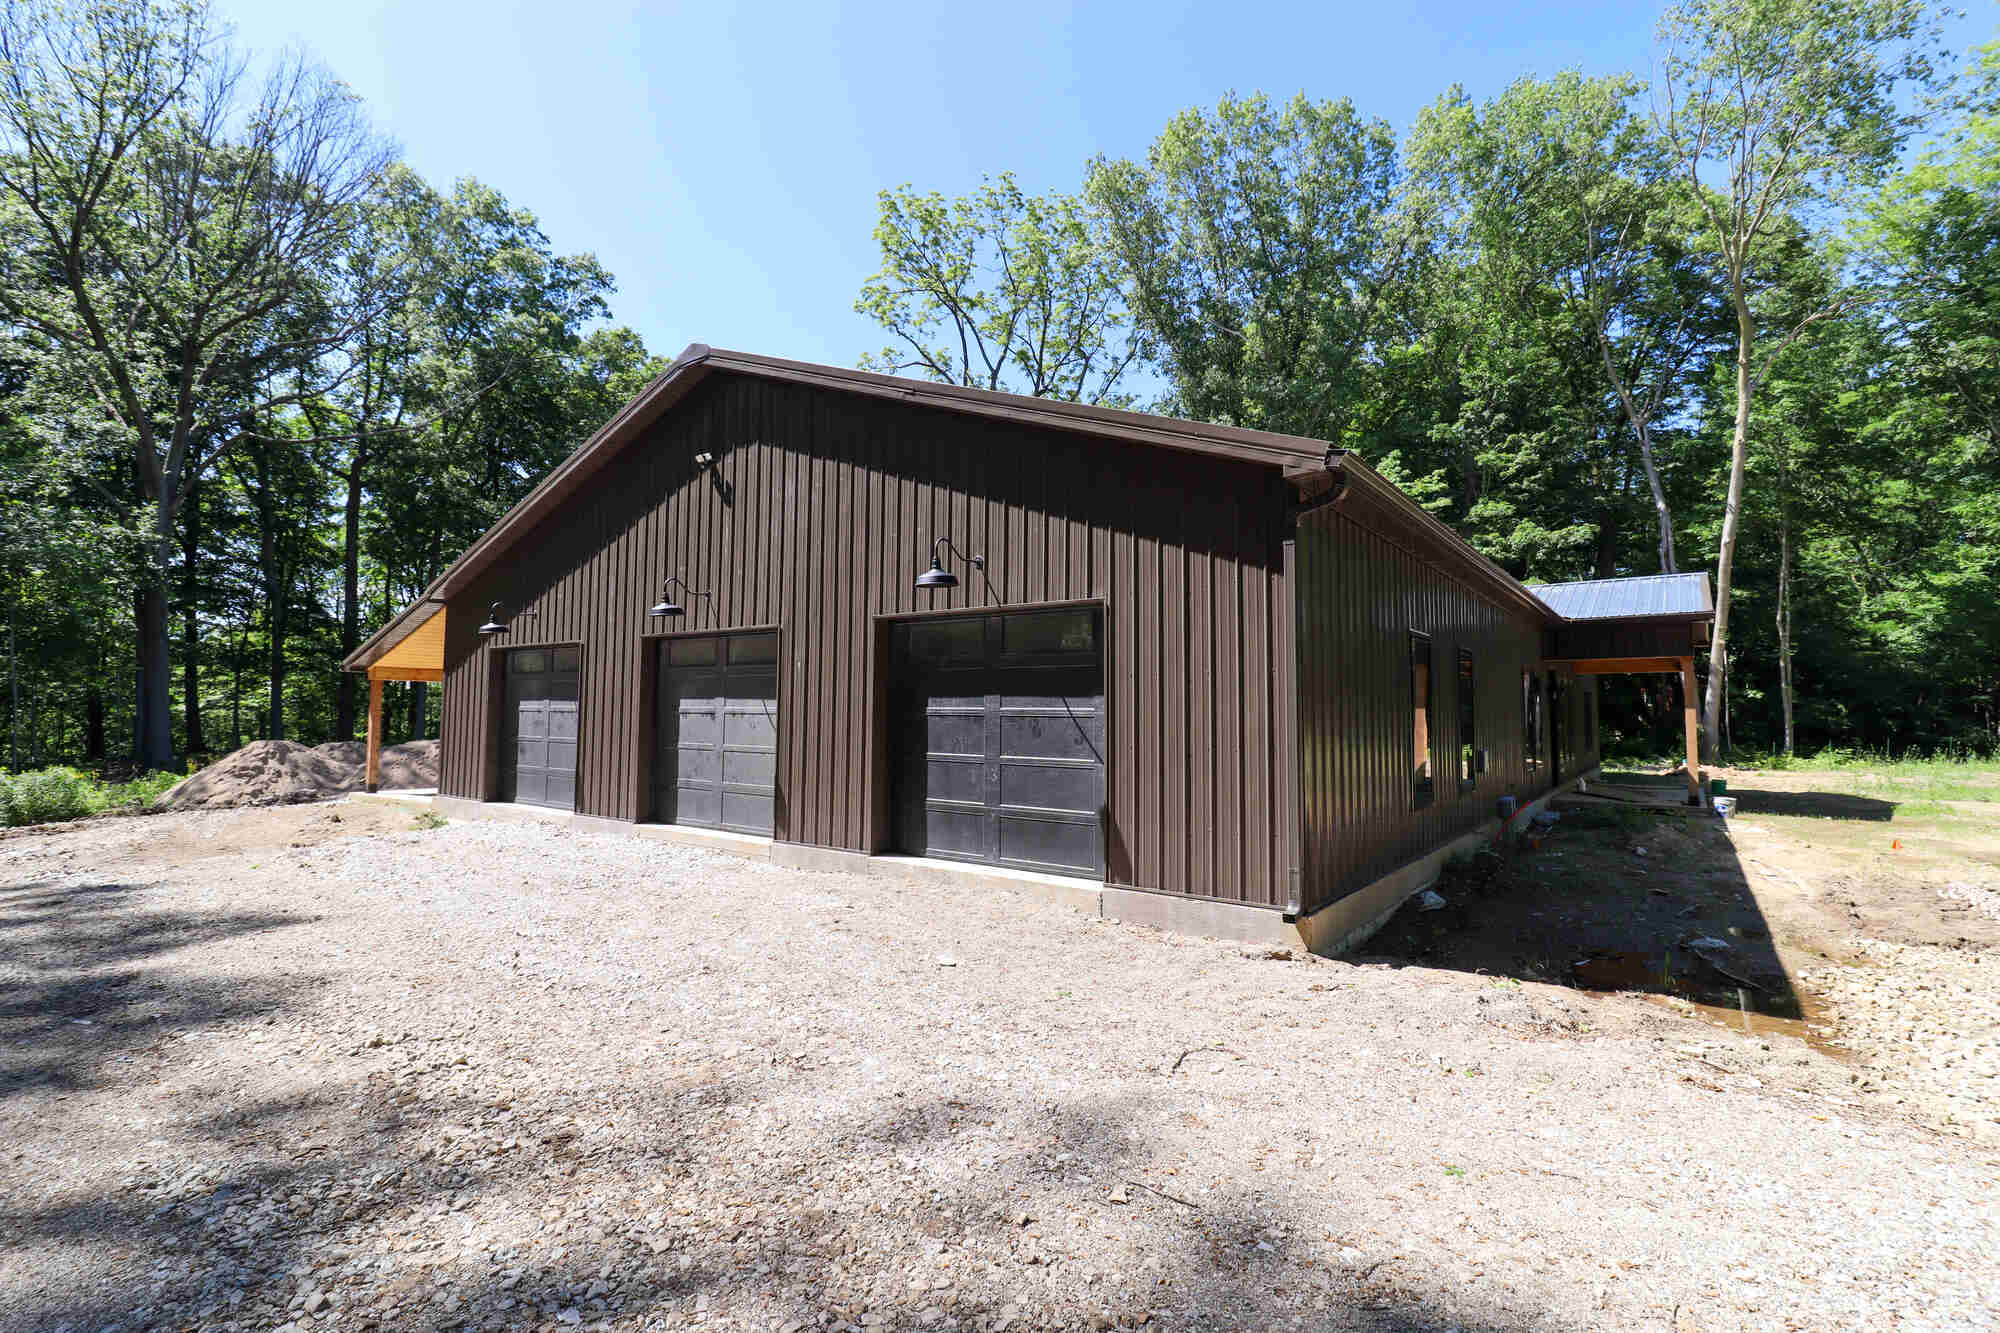
This custom barndominium was designed for a young family that wanted a home that felt practical, comfortable, and efficient without overcomplicating the design. The 2,300-square-foot home includes a large two-car garage and home gym, giving the family room to spread out while keeping the overall footprint purposeful.
Energy efficiency played a major role in the build. The custom home was constructed with insulated concrete forms at the foundation, two inches of insulation beneath the slab, geothermal heating and cooling, spray foam in the exterior walls, and R-60 blown-in insulation in the attic. Pella casement windows and Endura door systems were also selected to support the home’s overall performance.
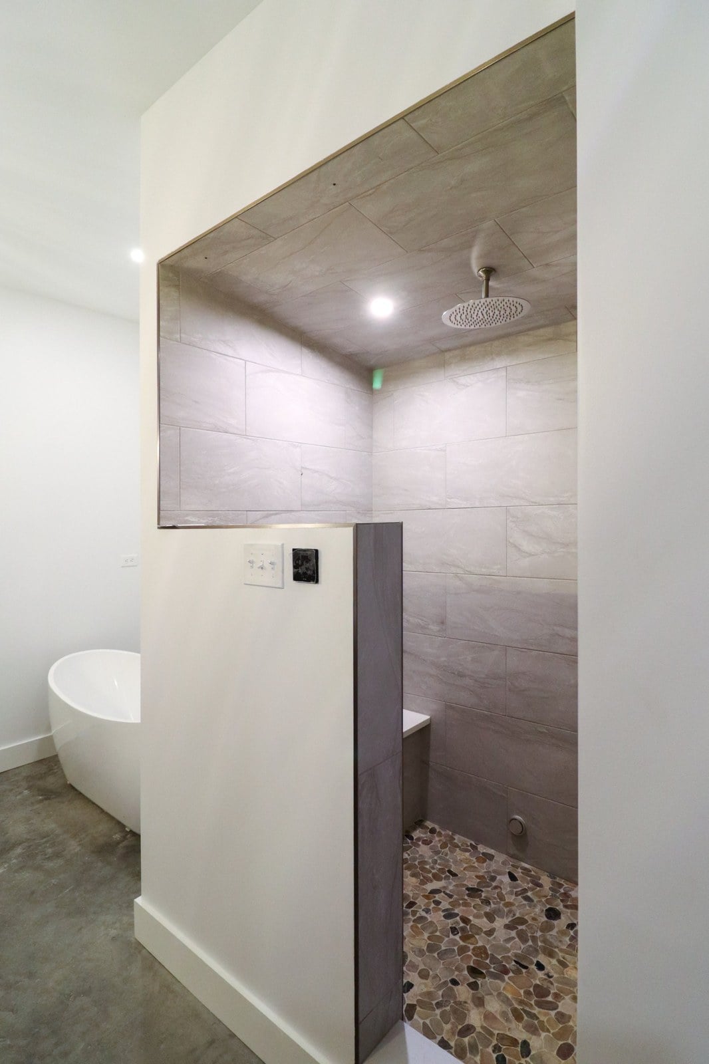
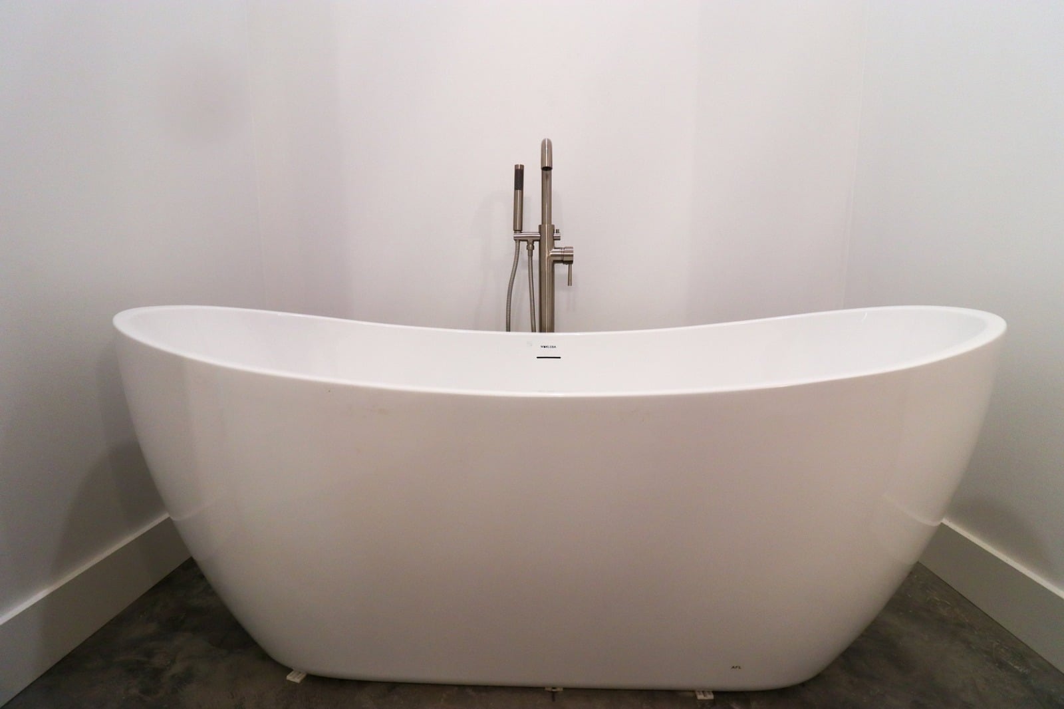
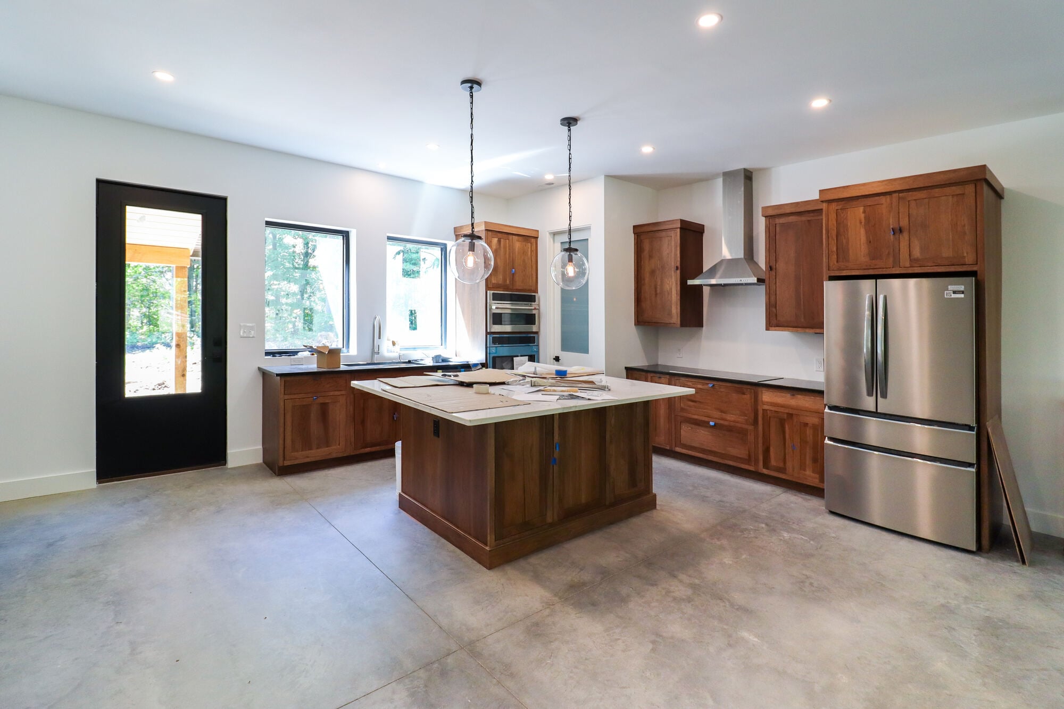
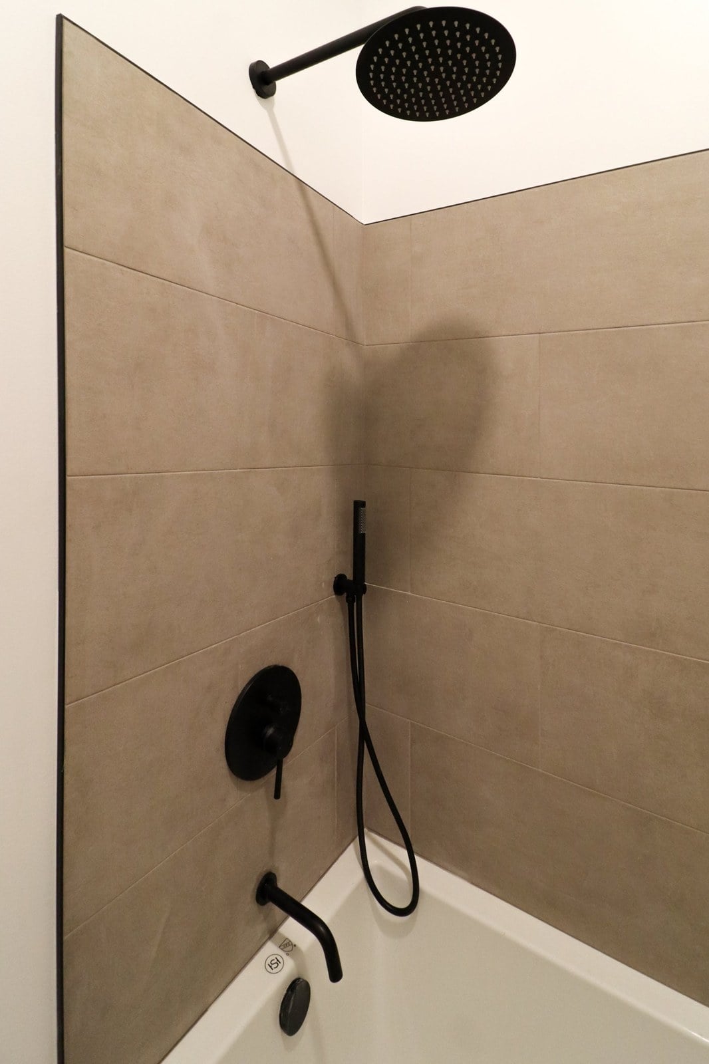
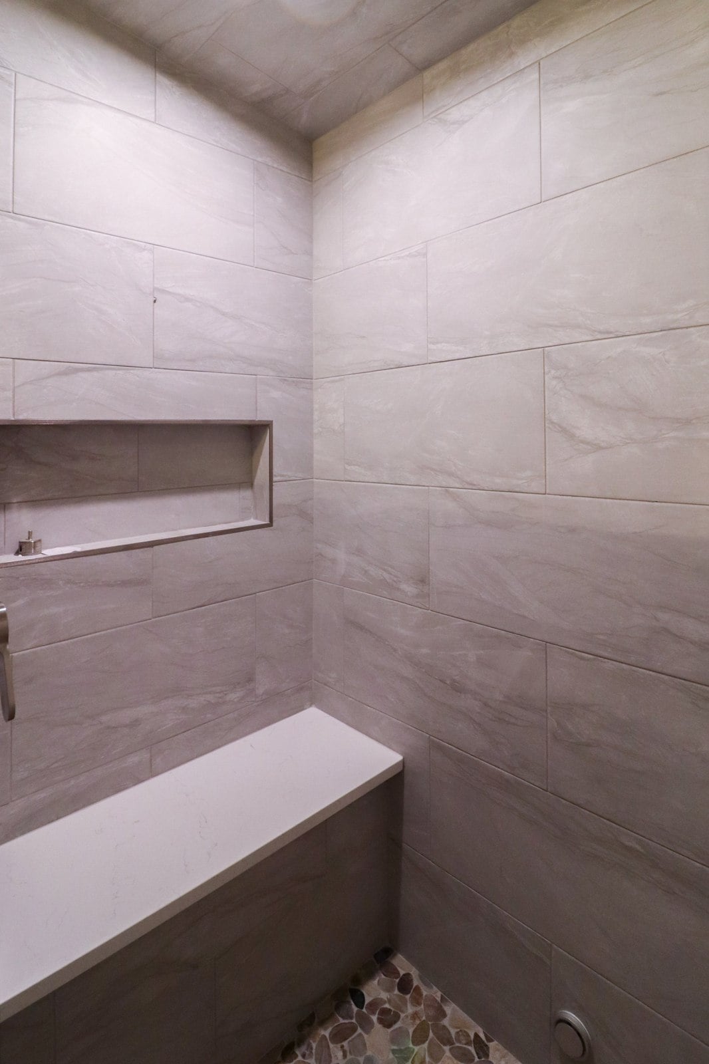
Inside, polished concrete floors, 10-foot ceilings, natural oak cabinetry, quartz countertops, and minimalist trim give the home a clean, modern feel while staying durable enough for family life.
Built for the Way This Family Lives
This custom barndominium was designed for a young professional couple with three children who wanted a home that was comfortable, efficient, and practical for family life. Budget was an important part of the planning process, as was creating a home that would perform well over time.
The finished home is approximately 2,300 square feet and includes a large two-car garage and a dedicated home gym. Rather than adding space without a clear purpose, the design keeps the footprint focused on the areas the family would actually use.

A Simple, Modern Interior
Inside, the material selections keep the design clean without making the home feel stark. Ten-foot ceilings add height throughout the house, while polished concrete floors create a durable surface that works naturally with the post-frame style.
Natural oak cabinetry with a medium-brown stain brings warmth into the interior. The cabinets feature shaker-style inset doors and are paired with quartz countertops. Trim was kept deliberately minimal, with no traditional casing around the doors or windows and a simple 3.5-inch baseboard instead.
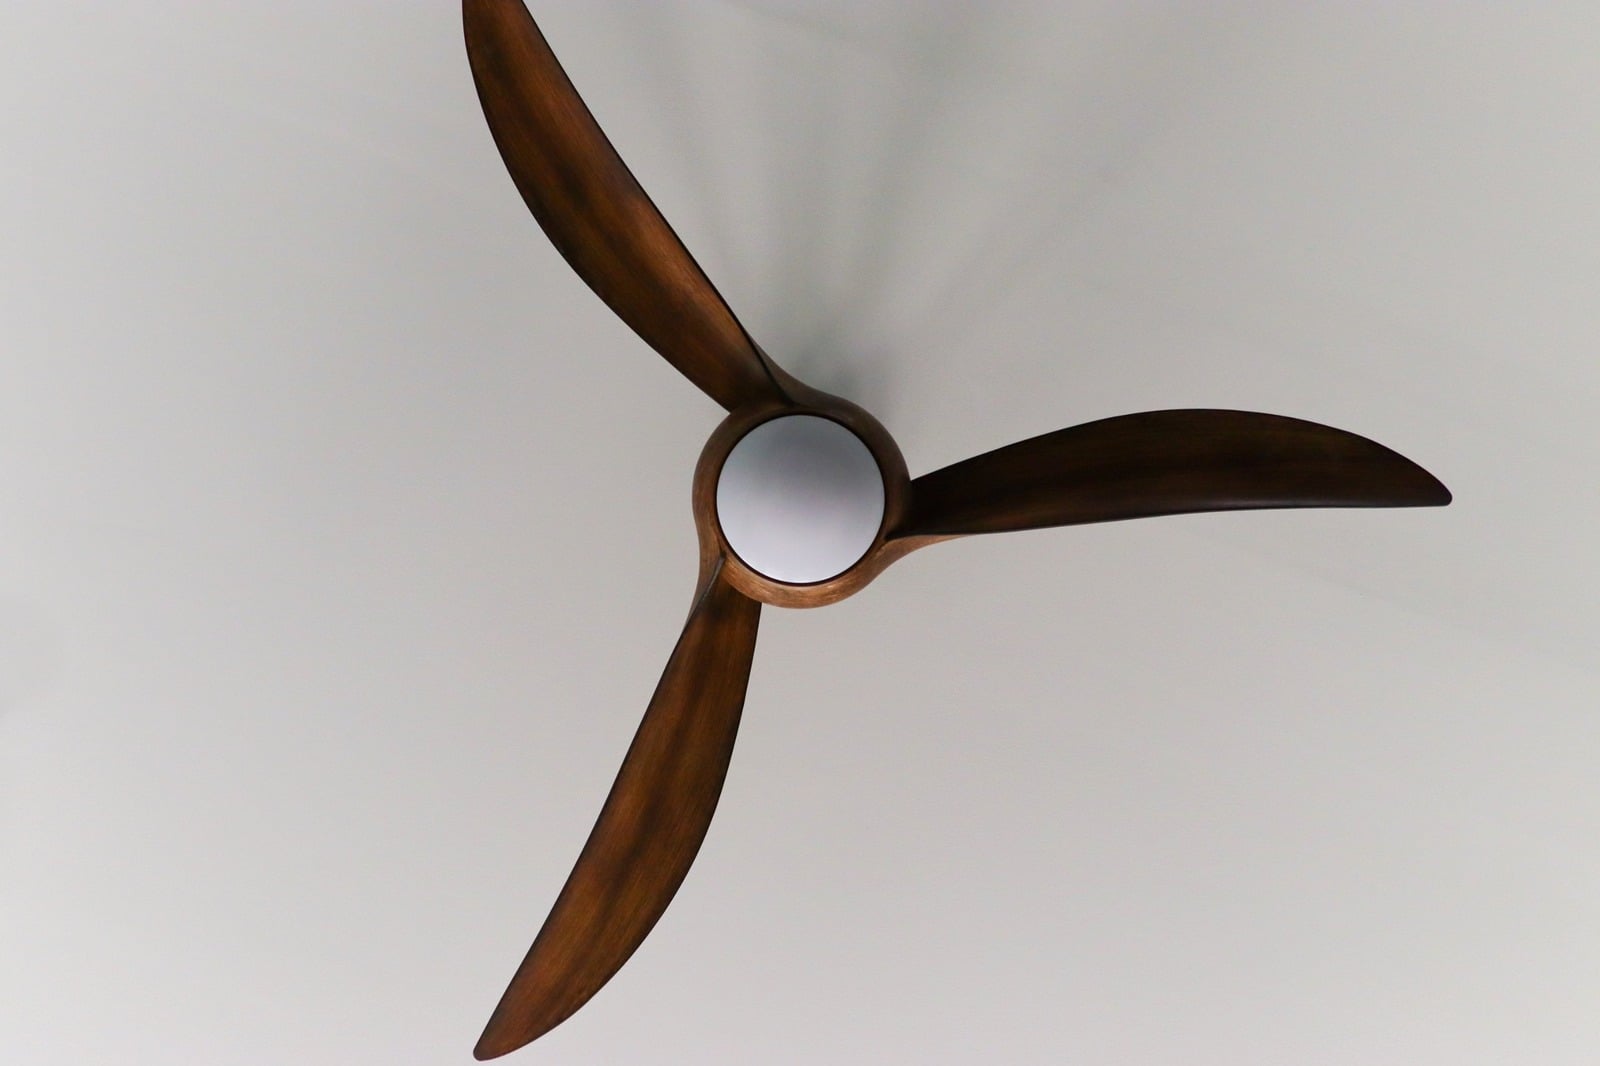
Recessed lighting is used throughout the common areas, while the bedrooms include ceiling fans for added comfort.
Energy Efficiency Was Part of the Build From the Start
For these homeowners, energy efficiency was not something to add later. It influenced how the home was constructed from the foundation up.
The foundation was built with insulated concrete forms, with two inches of insulation installed beneath the concrete slab. Spray foam was used in the exterior walls, and the attic received R-60 blown-in insulation. Geothermal heating and cooling further supports the home’s overall efficiency.
Windows and Doors Selected for Performance
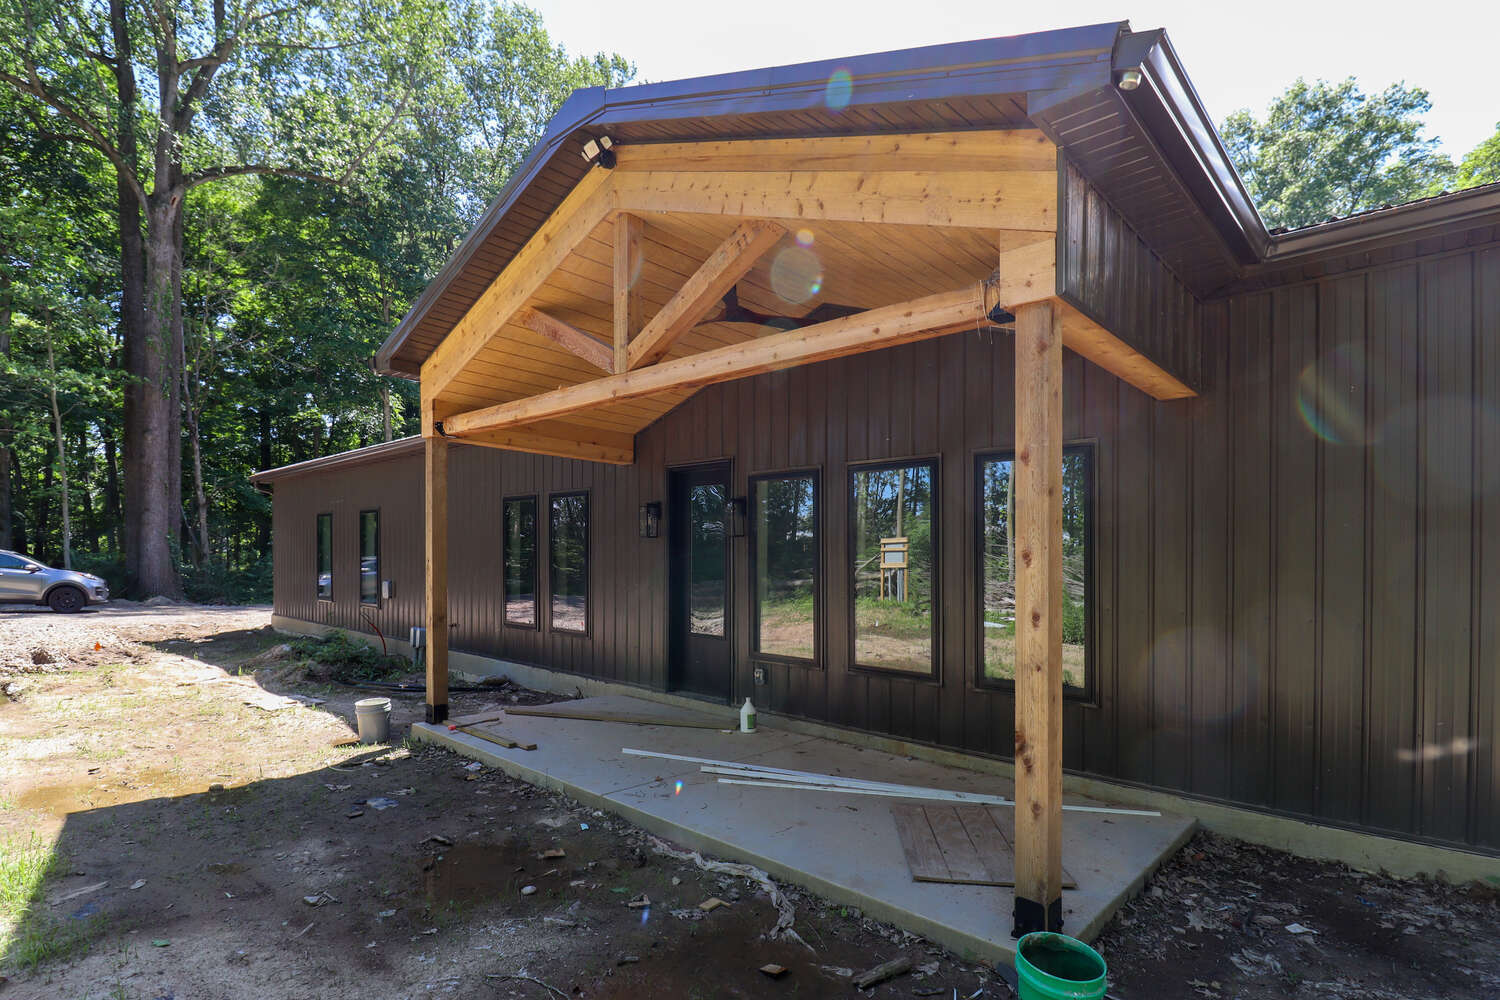
Pella casement windows and Endura door systems were also incorporated into the home. Together with the insulation package and geothermal system, these components help create a more consistent and comfortable interior environment throughout the year.
The completed home was described by the S. Brown team as both comfortable and highly energy efficient, which was one of the homeowners’ priorities from the beginning.
Why Post-Frame Made Sense Here
The structure uses post-frame construction with metal roofing and metal siding, giving the home the straightforward exterior character associated with a barndominium while supporting the durability the homeowners were looking for.
What stands out about this project is that the practical decisions were carried consistently through the build. The polished concrete floor, simple trim, durable exterior materials, energy-efficient building systems, and functional garage and gym spaces all serve a clear purpose.
The project also moved forward without any major construction challenges. According to the project notes, it was a clear and straightforward build, allowing the team to stay focused on the priorities established early in the process.
Thinking About Building a Barndominium in Greater Lafayette?
If you’re considering a barndominium or custom home in Greater Lafayette, S. Brown Construction can help you work through the scope, budget, materials, and construction approach before the build begins.

Where We Work
S. Brown Construction serves homeowners throughout Greater Lafayette with a focus on communities that value thoughtful planning, quality craftsmanship, and a professional design build approach. Our work spans established neighborhoods near Purdue as well as rural properties where larger additions and whole home remodels are common. We know the local architecture, building requirements, and patterns of growth across the region, which helps us deliver well-planned and well-built projects.
If you do not see your area listed, please reach out, and our team will let you know if we can support your project.
Our Service Area
- Lafayette
- West Lafayette
- Battle Ground
- Brookston
- Rossville
- Dayton
- Stockwell
- Thorntown
- Buck Creek
- Clarks Hill
- Colfax
- Crawfordsville
- Delphi
- Flora
- West Point
- Frankfort
- Linden
- Monticello
- Mulberry
- Otterbein
- Romney
- Wingate
Start the Conversation About Your Project
Guidance, clarity, and a well-planned process begin with a simple call.
Reach out to share your goals, and our team will walk you through the next steps. We make it straightforward to determine scope, expectations, and whether your project is the right fit.