
Project Spotlight: An Open Concept Kitchen With Room for the Whole Family
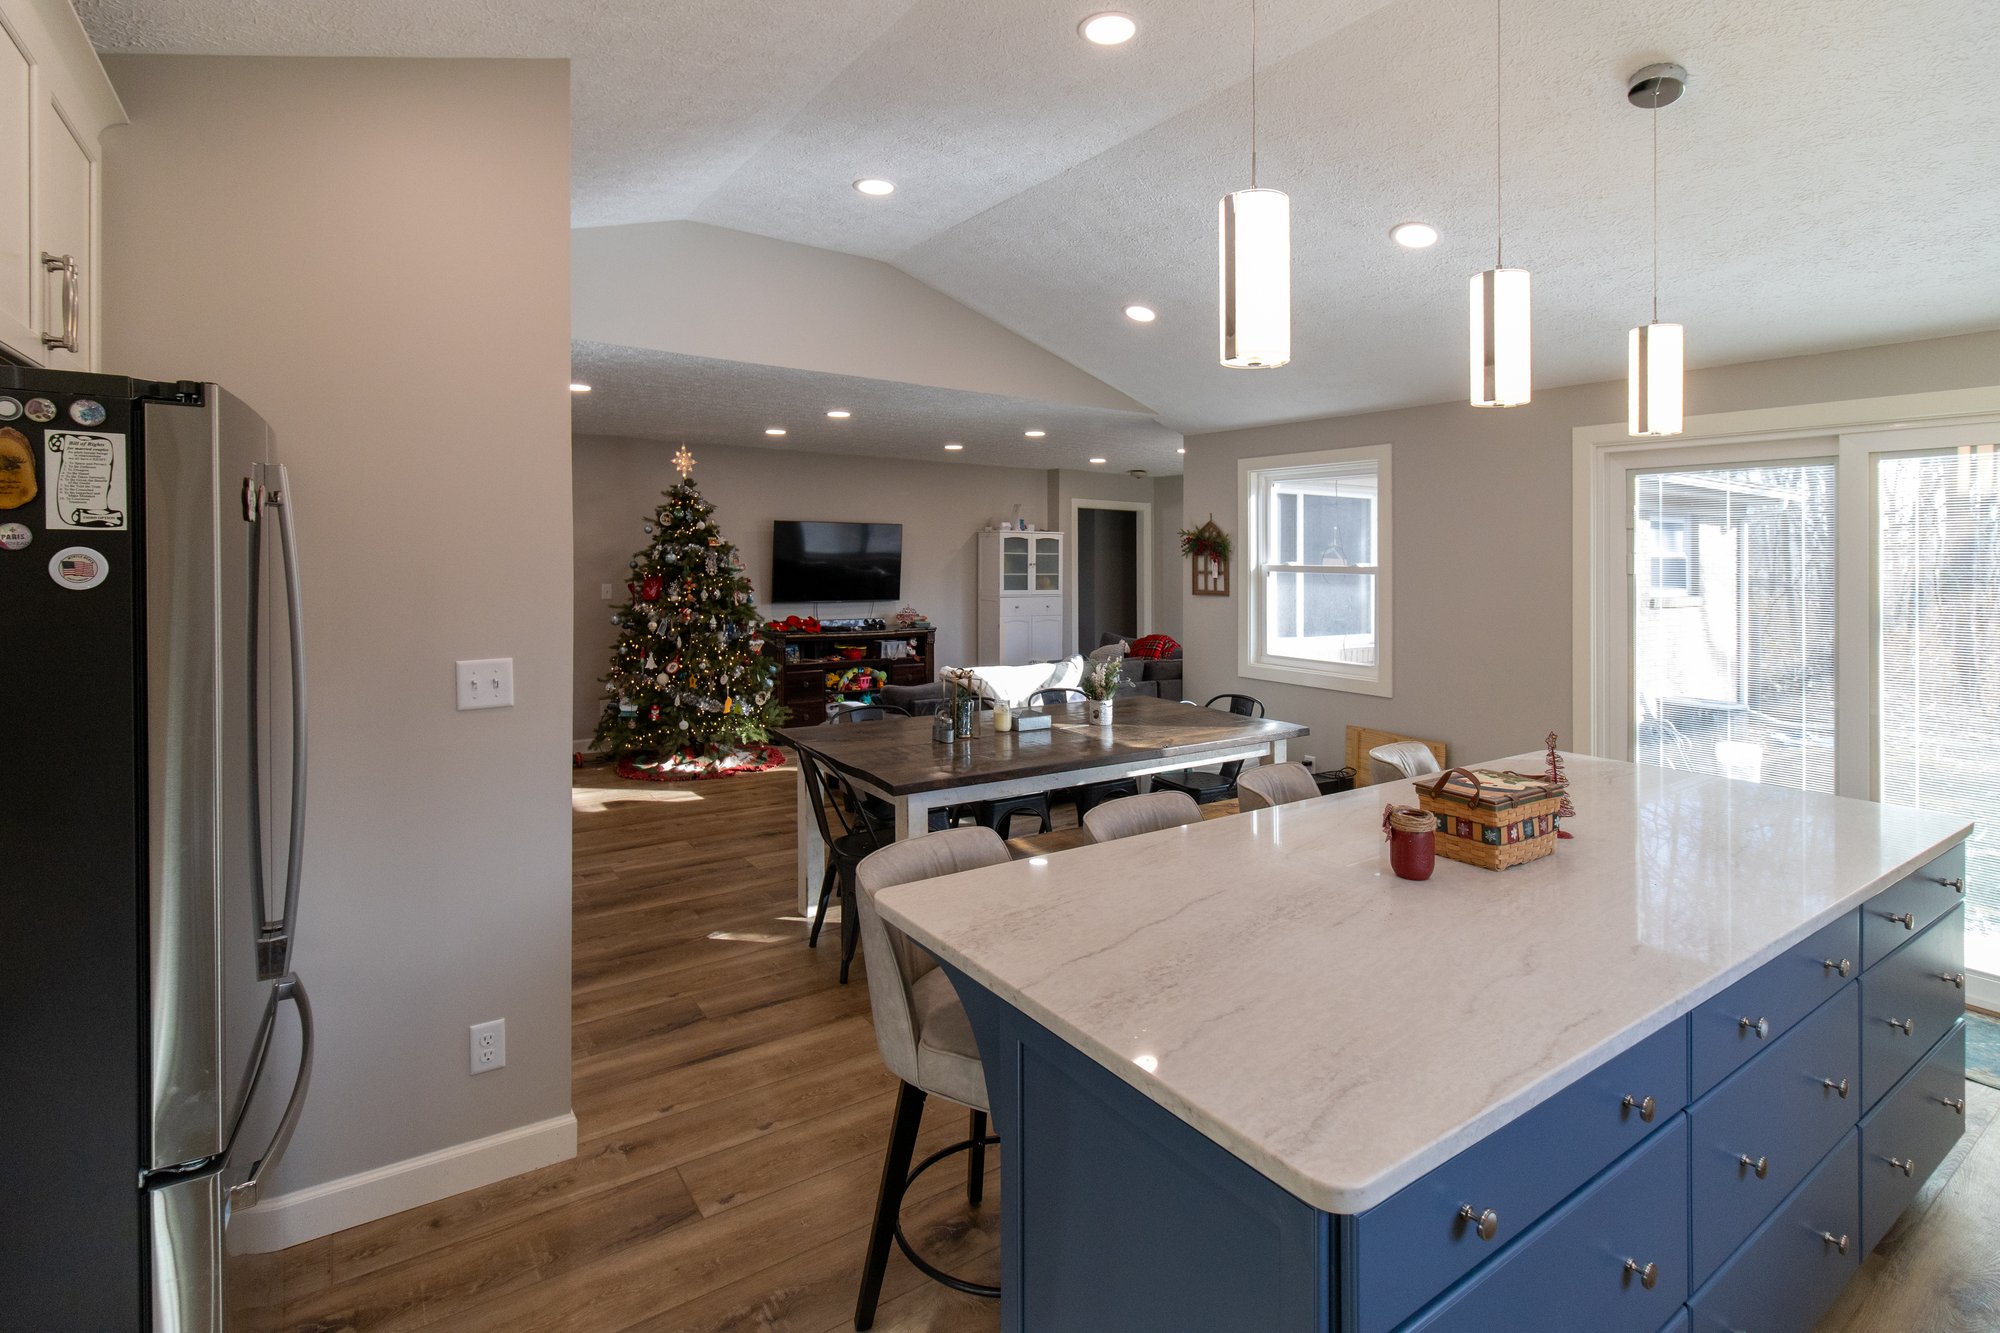
This addition added space and flow to the kitchen and dining room while improving storage.
Location: Greater Lafayette, Indiana
Project Type: Kitchen Remodel
Investment: $180,600
Timeline: January 24, 2025 - March 3, 2026
Project Highlights:
- Reconfiguring the existing layout of the family room, dining room, playroom, and kitchen.
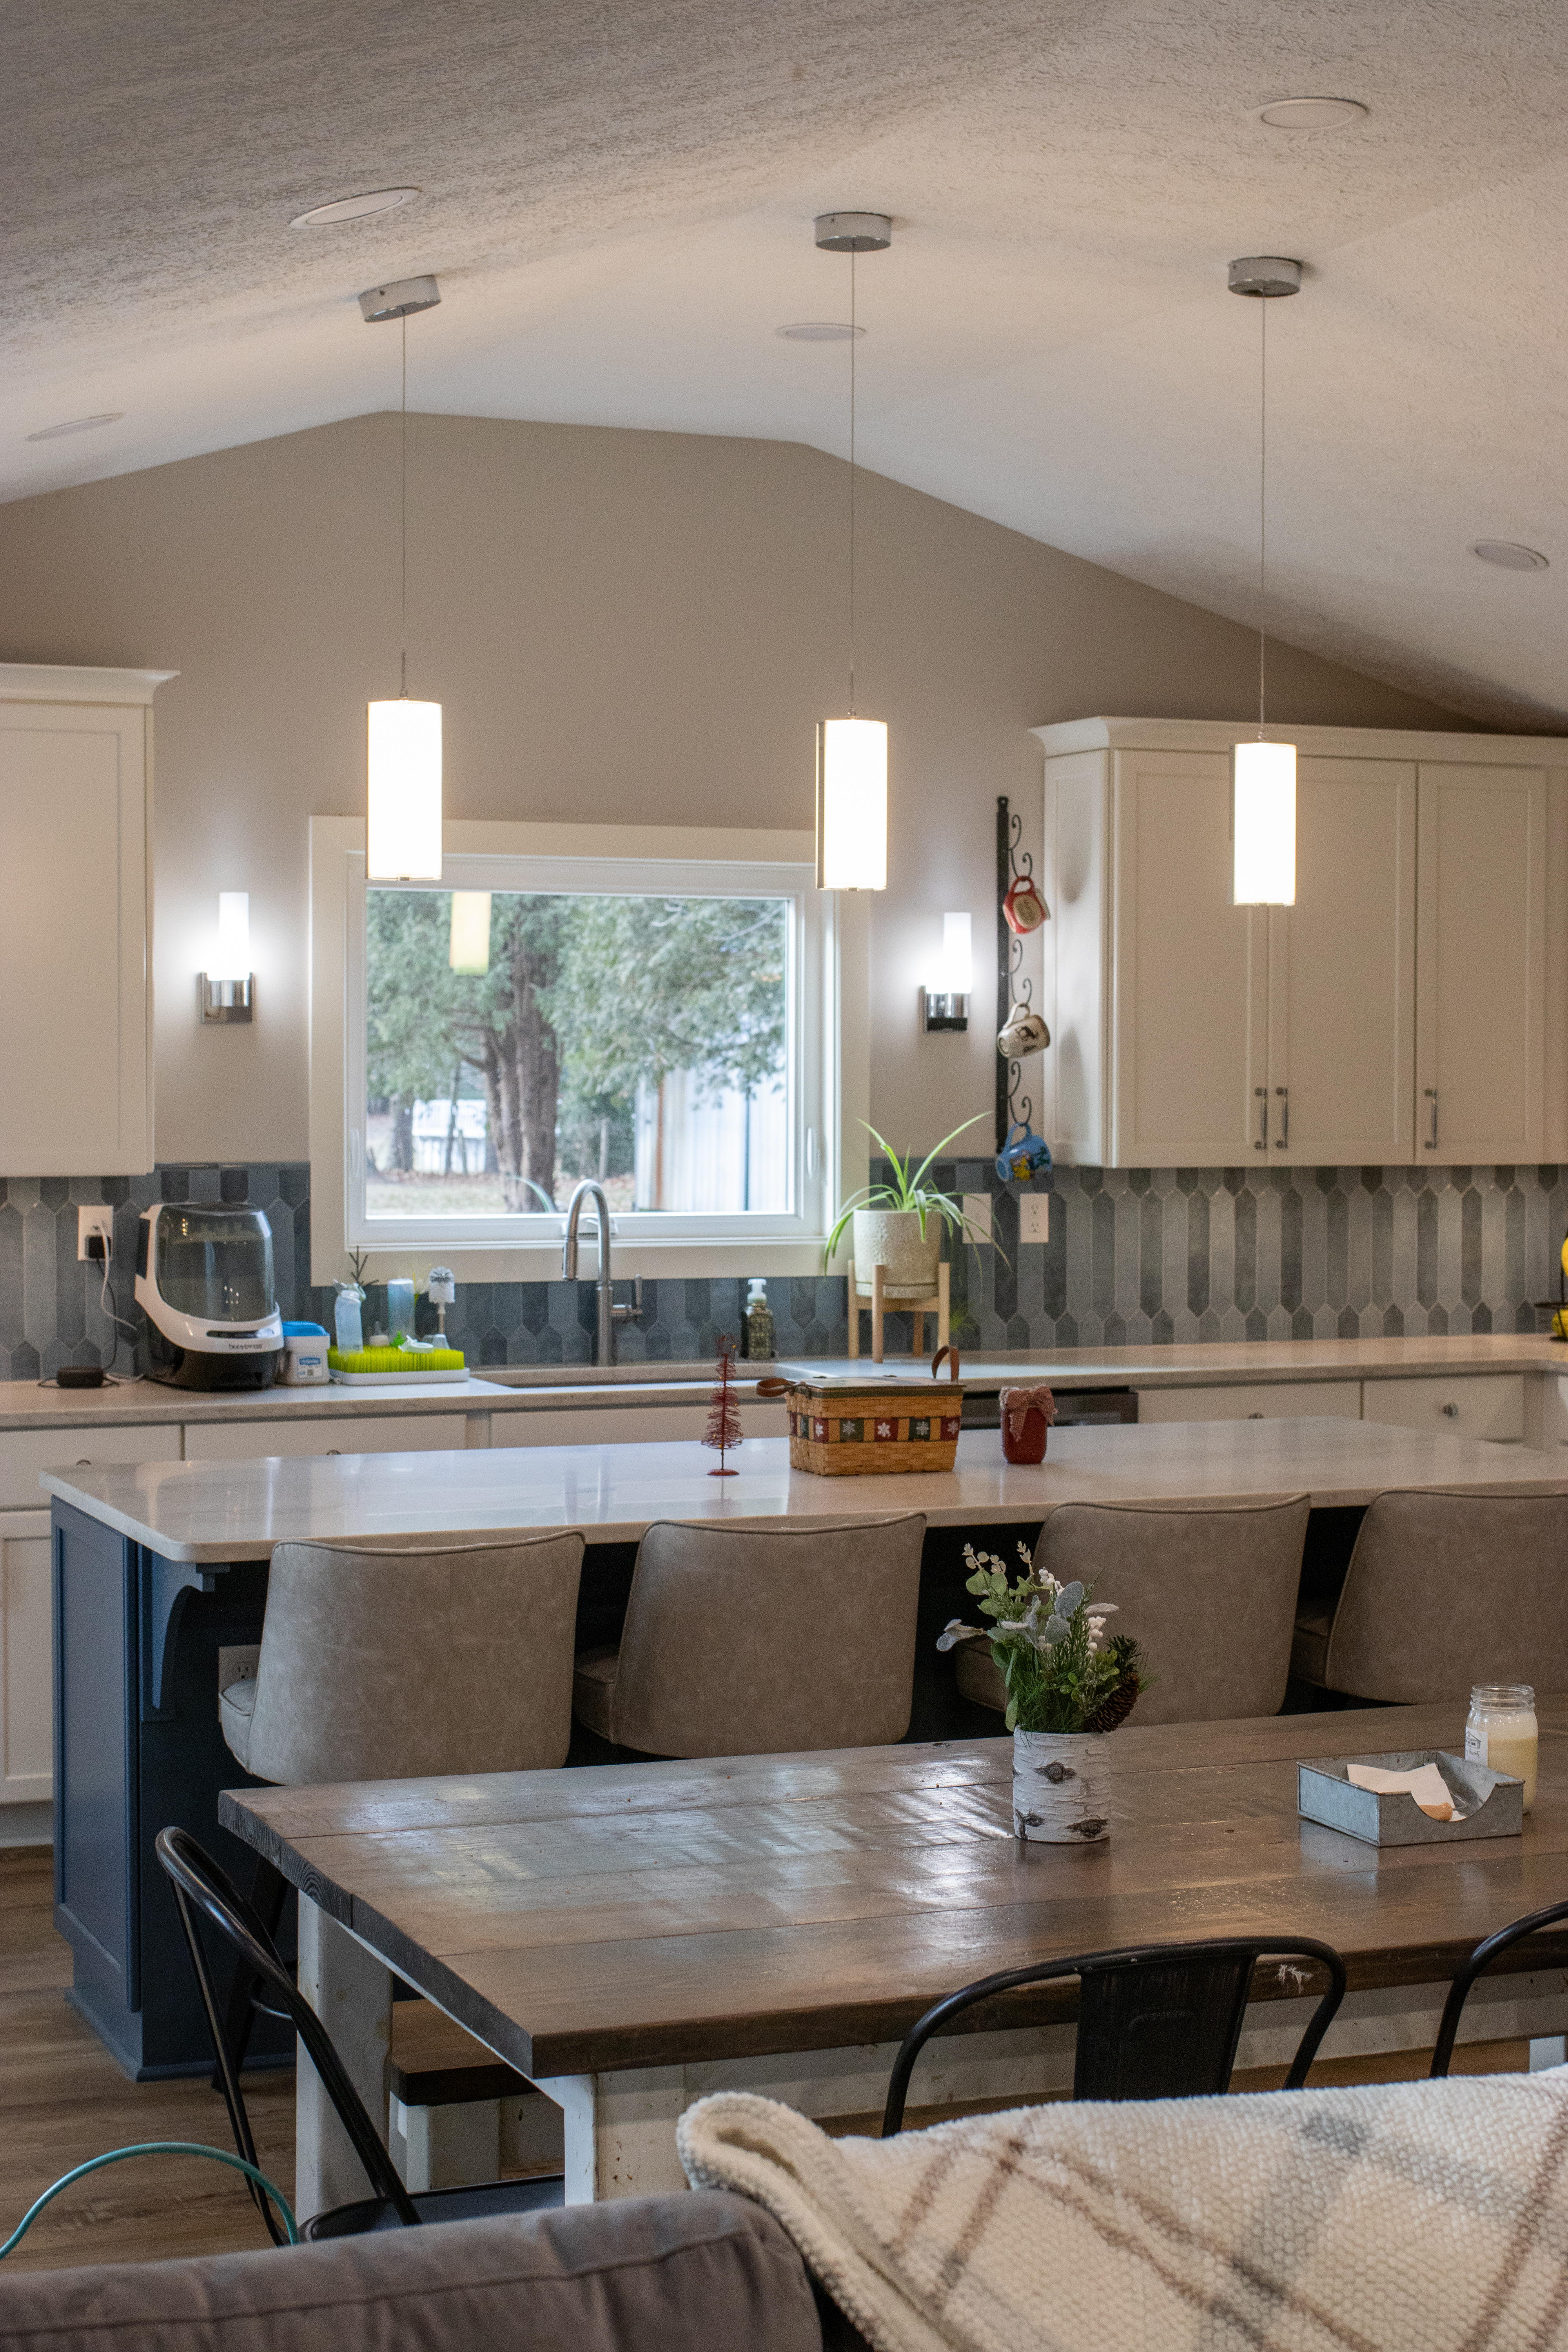
- 4x larger open concept kitchen
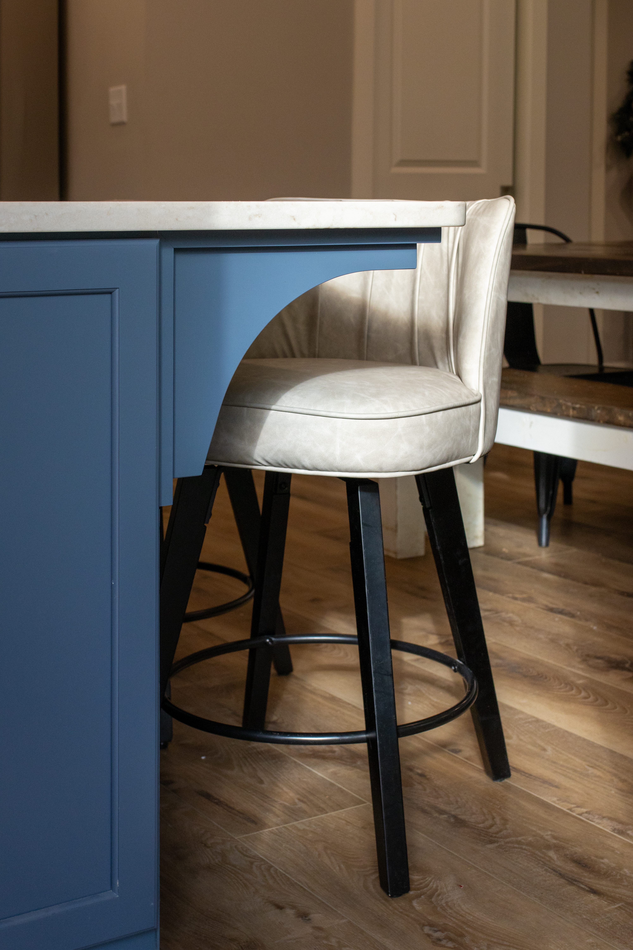
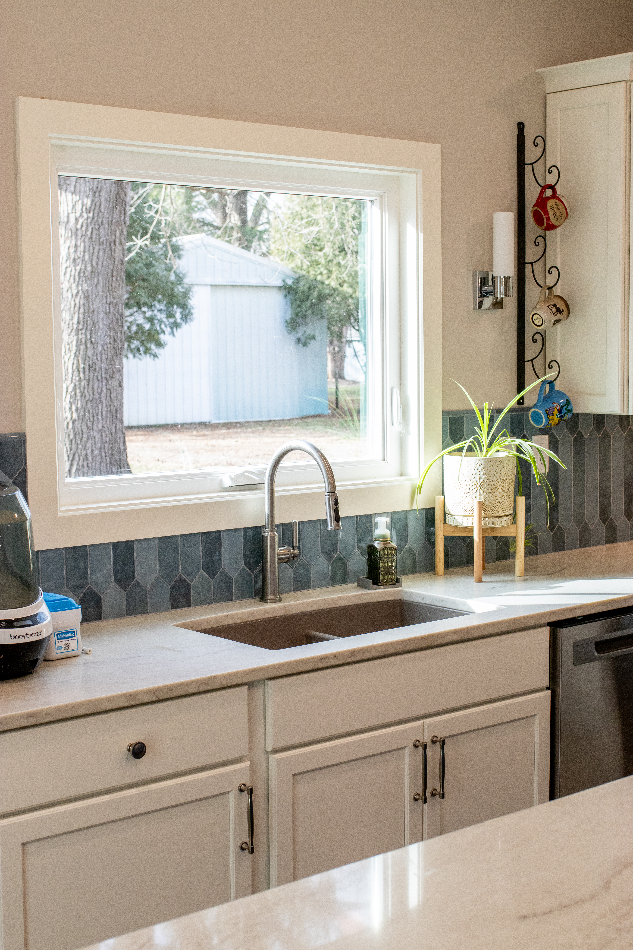
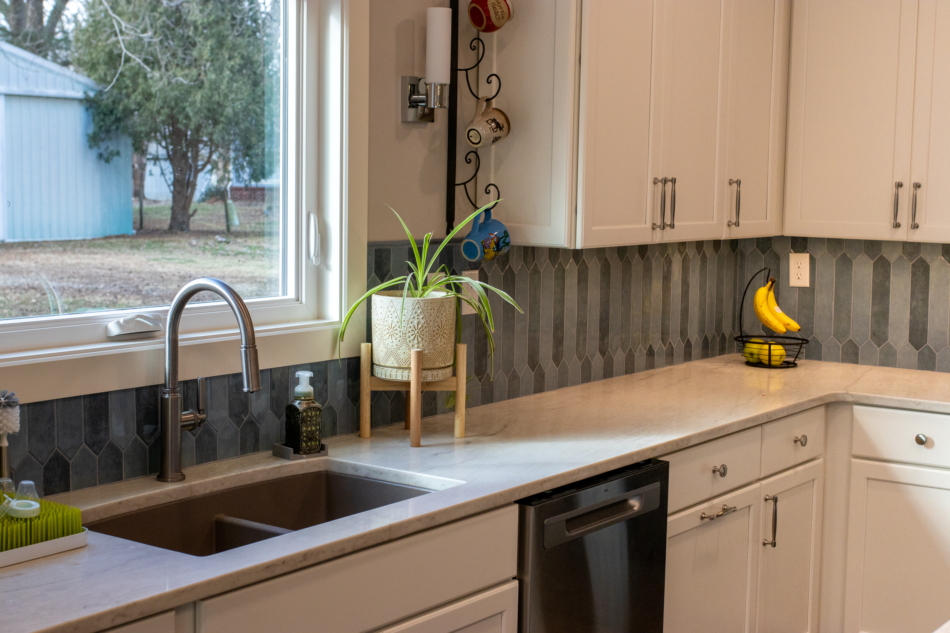
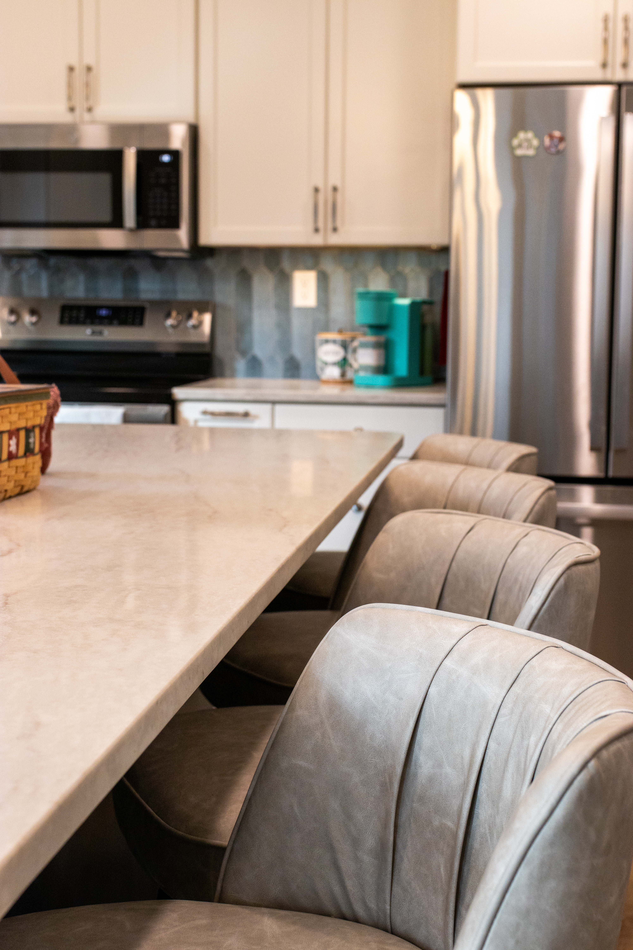
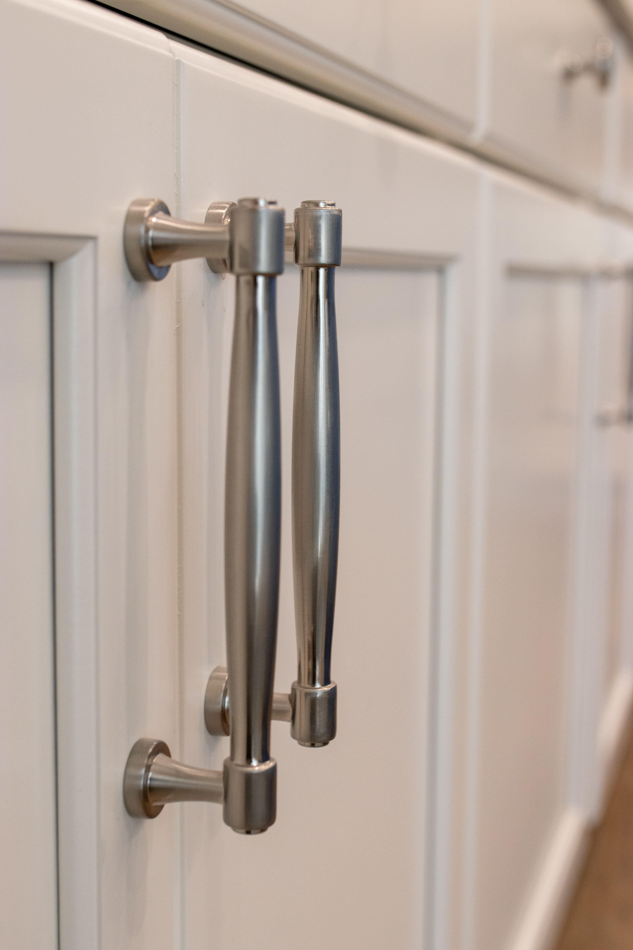
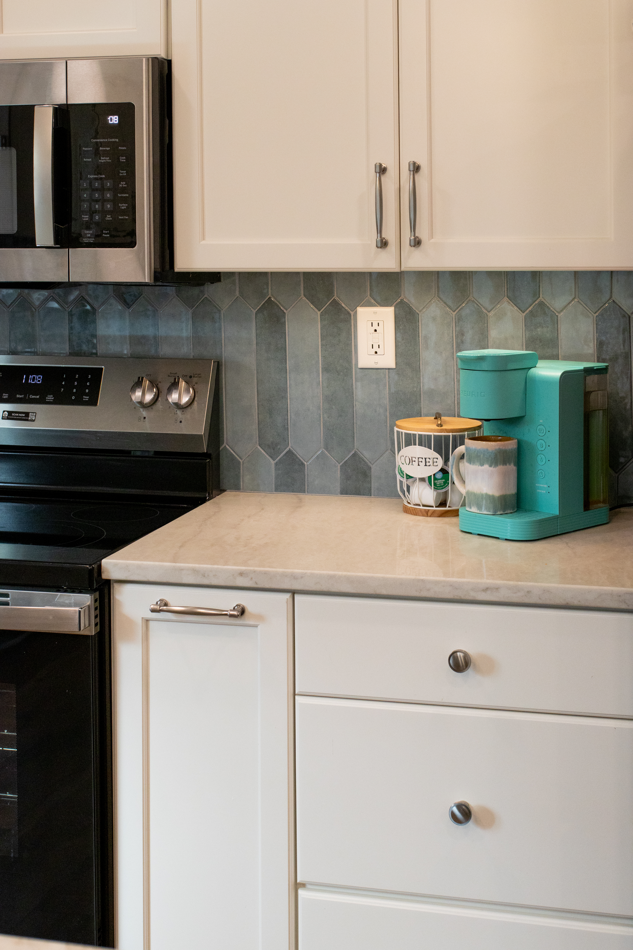
- New Wolfe Home Products Artisan Cabinets and Jules Satin Finish Engineered Quartz Countertops
These homeowners found S. Brown Construction by a Google search and knew they wanted more space and more efficiency for their kitchen. At 65 square feet, their kitchen was hard to function in as a family of 8.
Their existing playroom was underutilized, and the kitchen needed more flow, storage, and space. So the decision was made to reconfigure the existing space to meet the needs of the family in the home they had. As a trusted Lafayette design-build contractor, we helped them envision new uses for old spaces and gain the function and flow they needed in their kitchen.
Why the Homeowners Wanted a Kitchen Remodel
The small kitchen was less than ideal for this family, and underutilized spaces needed to be reworked. Their priorities included:
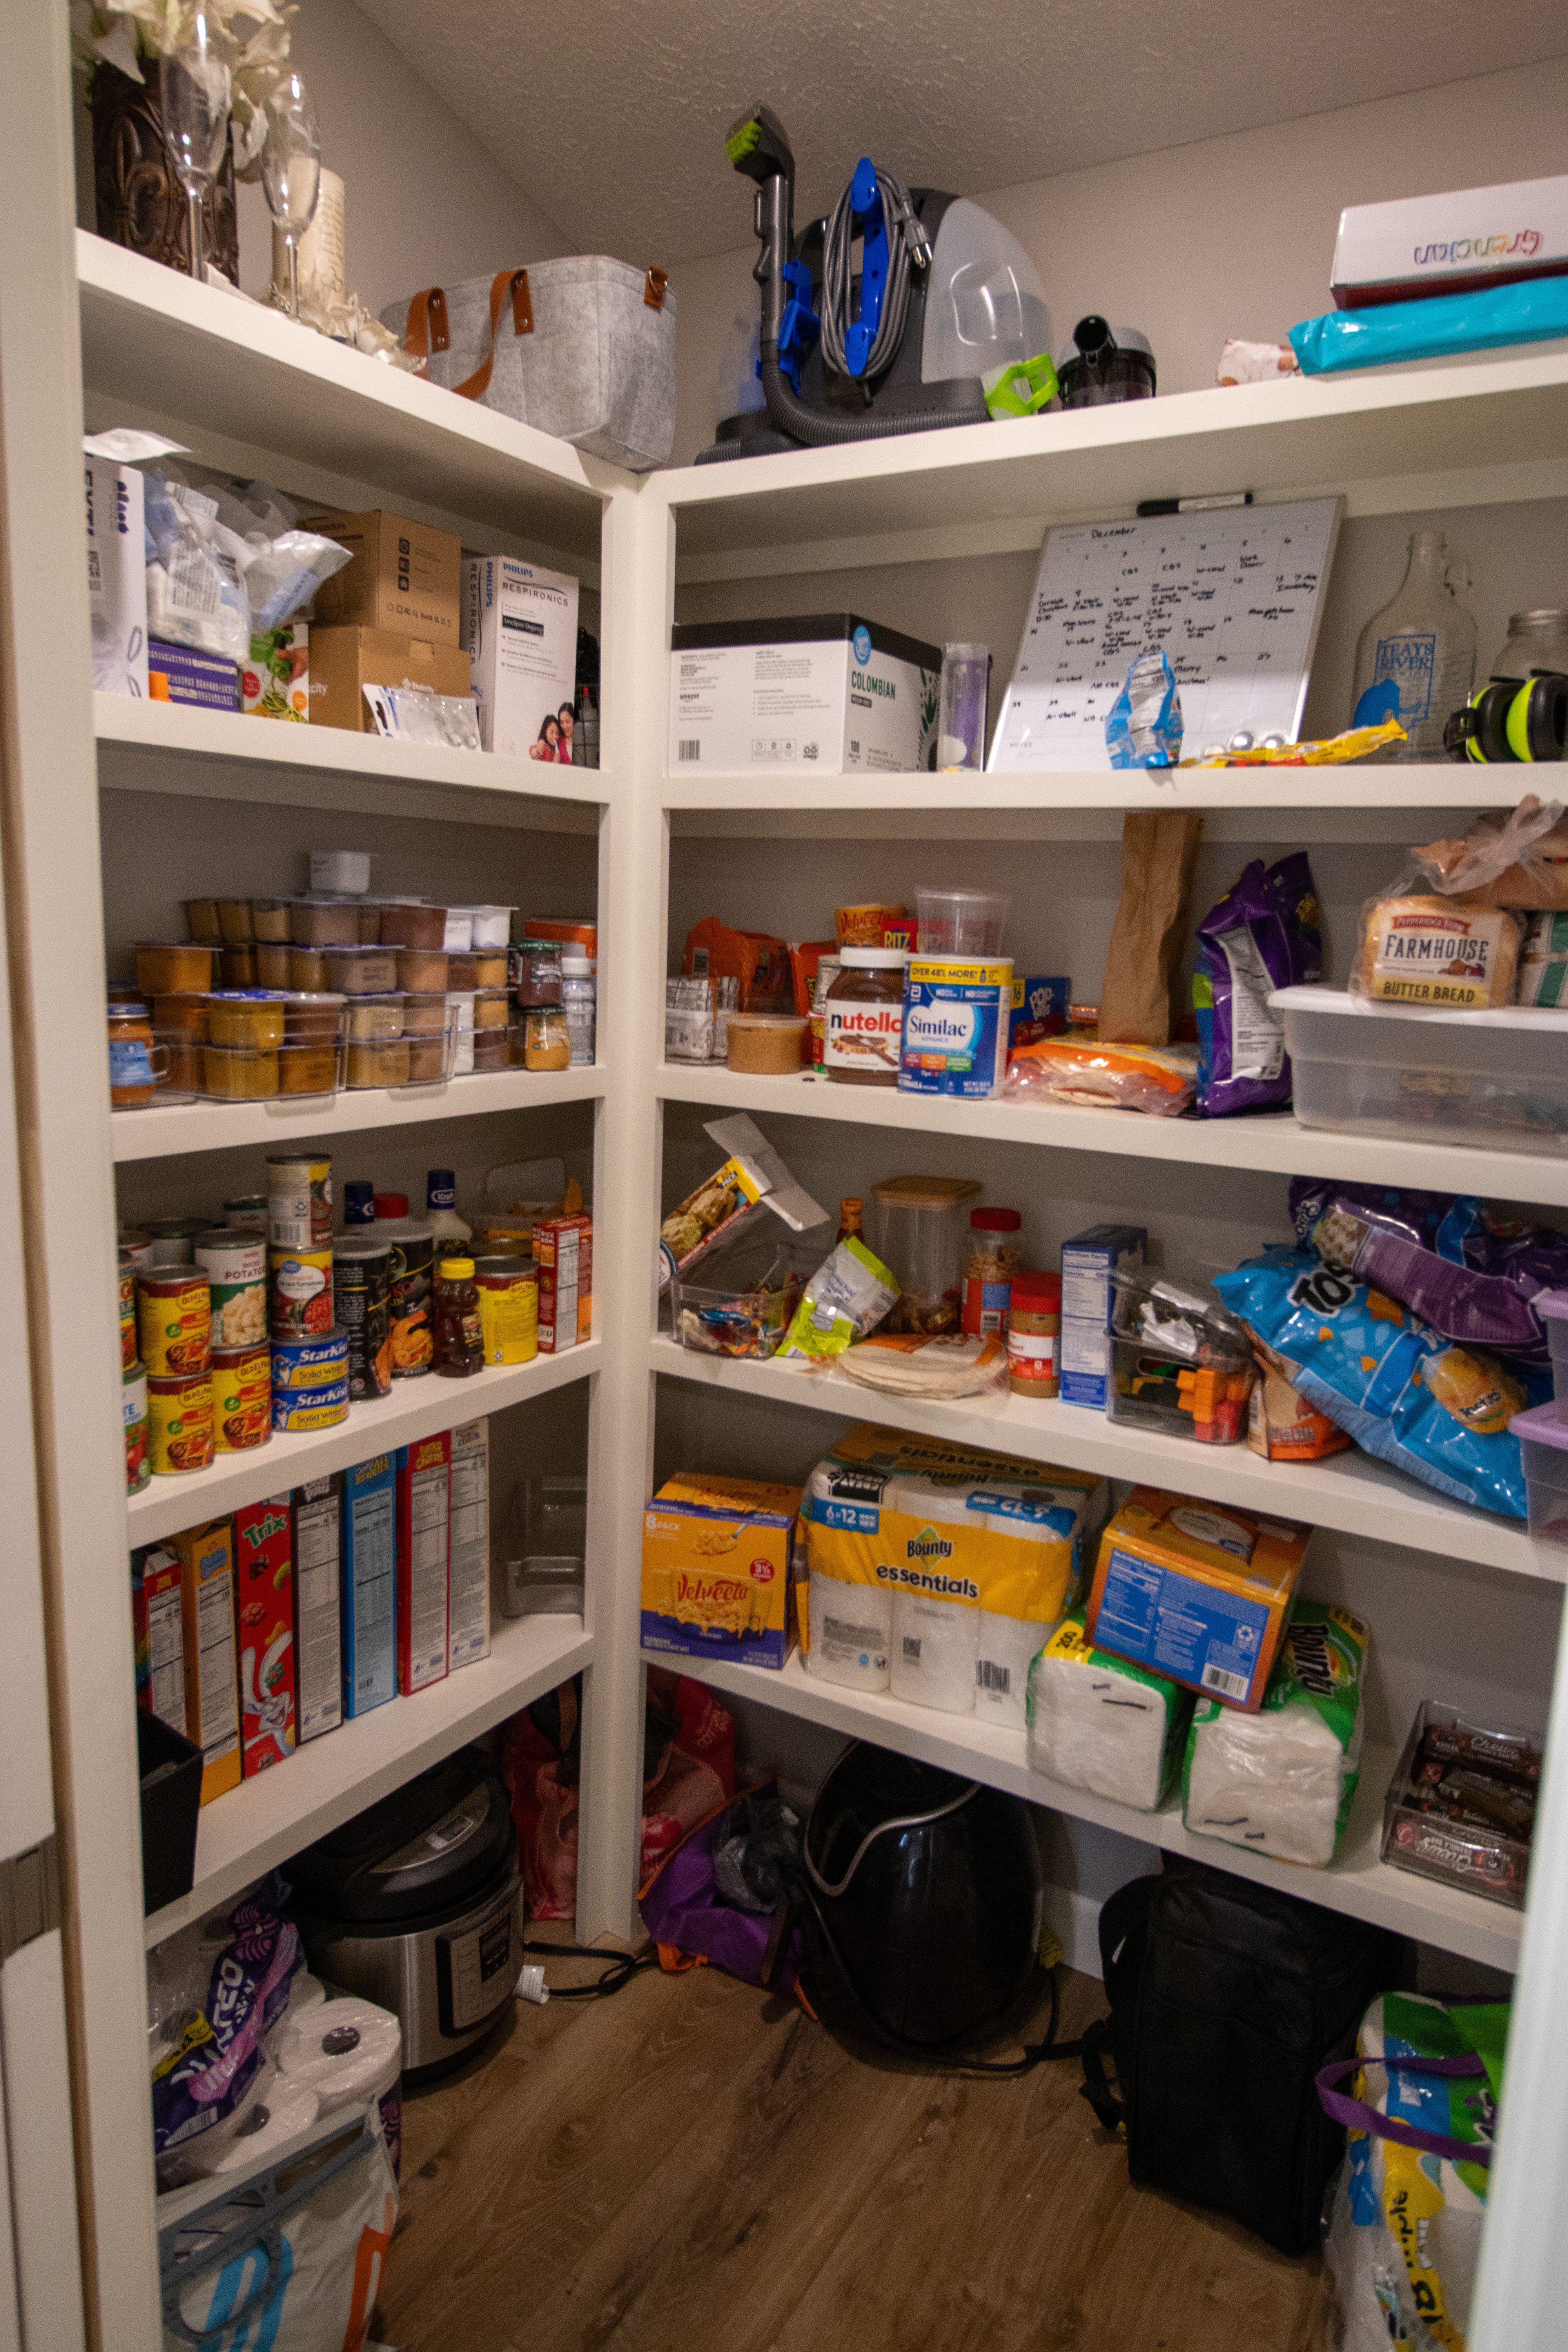
- Expanding a kitchen that was too small and lacked storage
- A family room that was connected to the kitchen
- Arrange the home for more space and functionality
- Reconfigure the existing layout to meet the needs of their family with 6 young kids.
- Create an open concept layout
Through our kitchen remodel design process, the team developed a plan that reconfigured the family room, toy room, kitchen, and dining rooms to maximize the use of the existing footprint.
Project Highlights
This design-build kitchen remodel included several major reconfigurations to the home’s interior layout:
- The family room became a bedroom and laundry room connected to the garage
- The family room was moved closer to the kitchen
- The playroom was converted to a kitchen and dining area
- The old, small kitchen became the toy closet.
- Quadrupled the kitchen's size
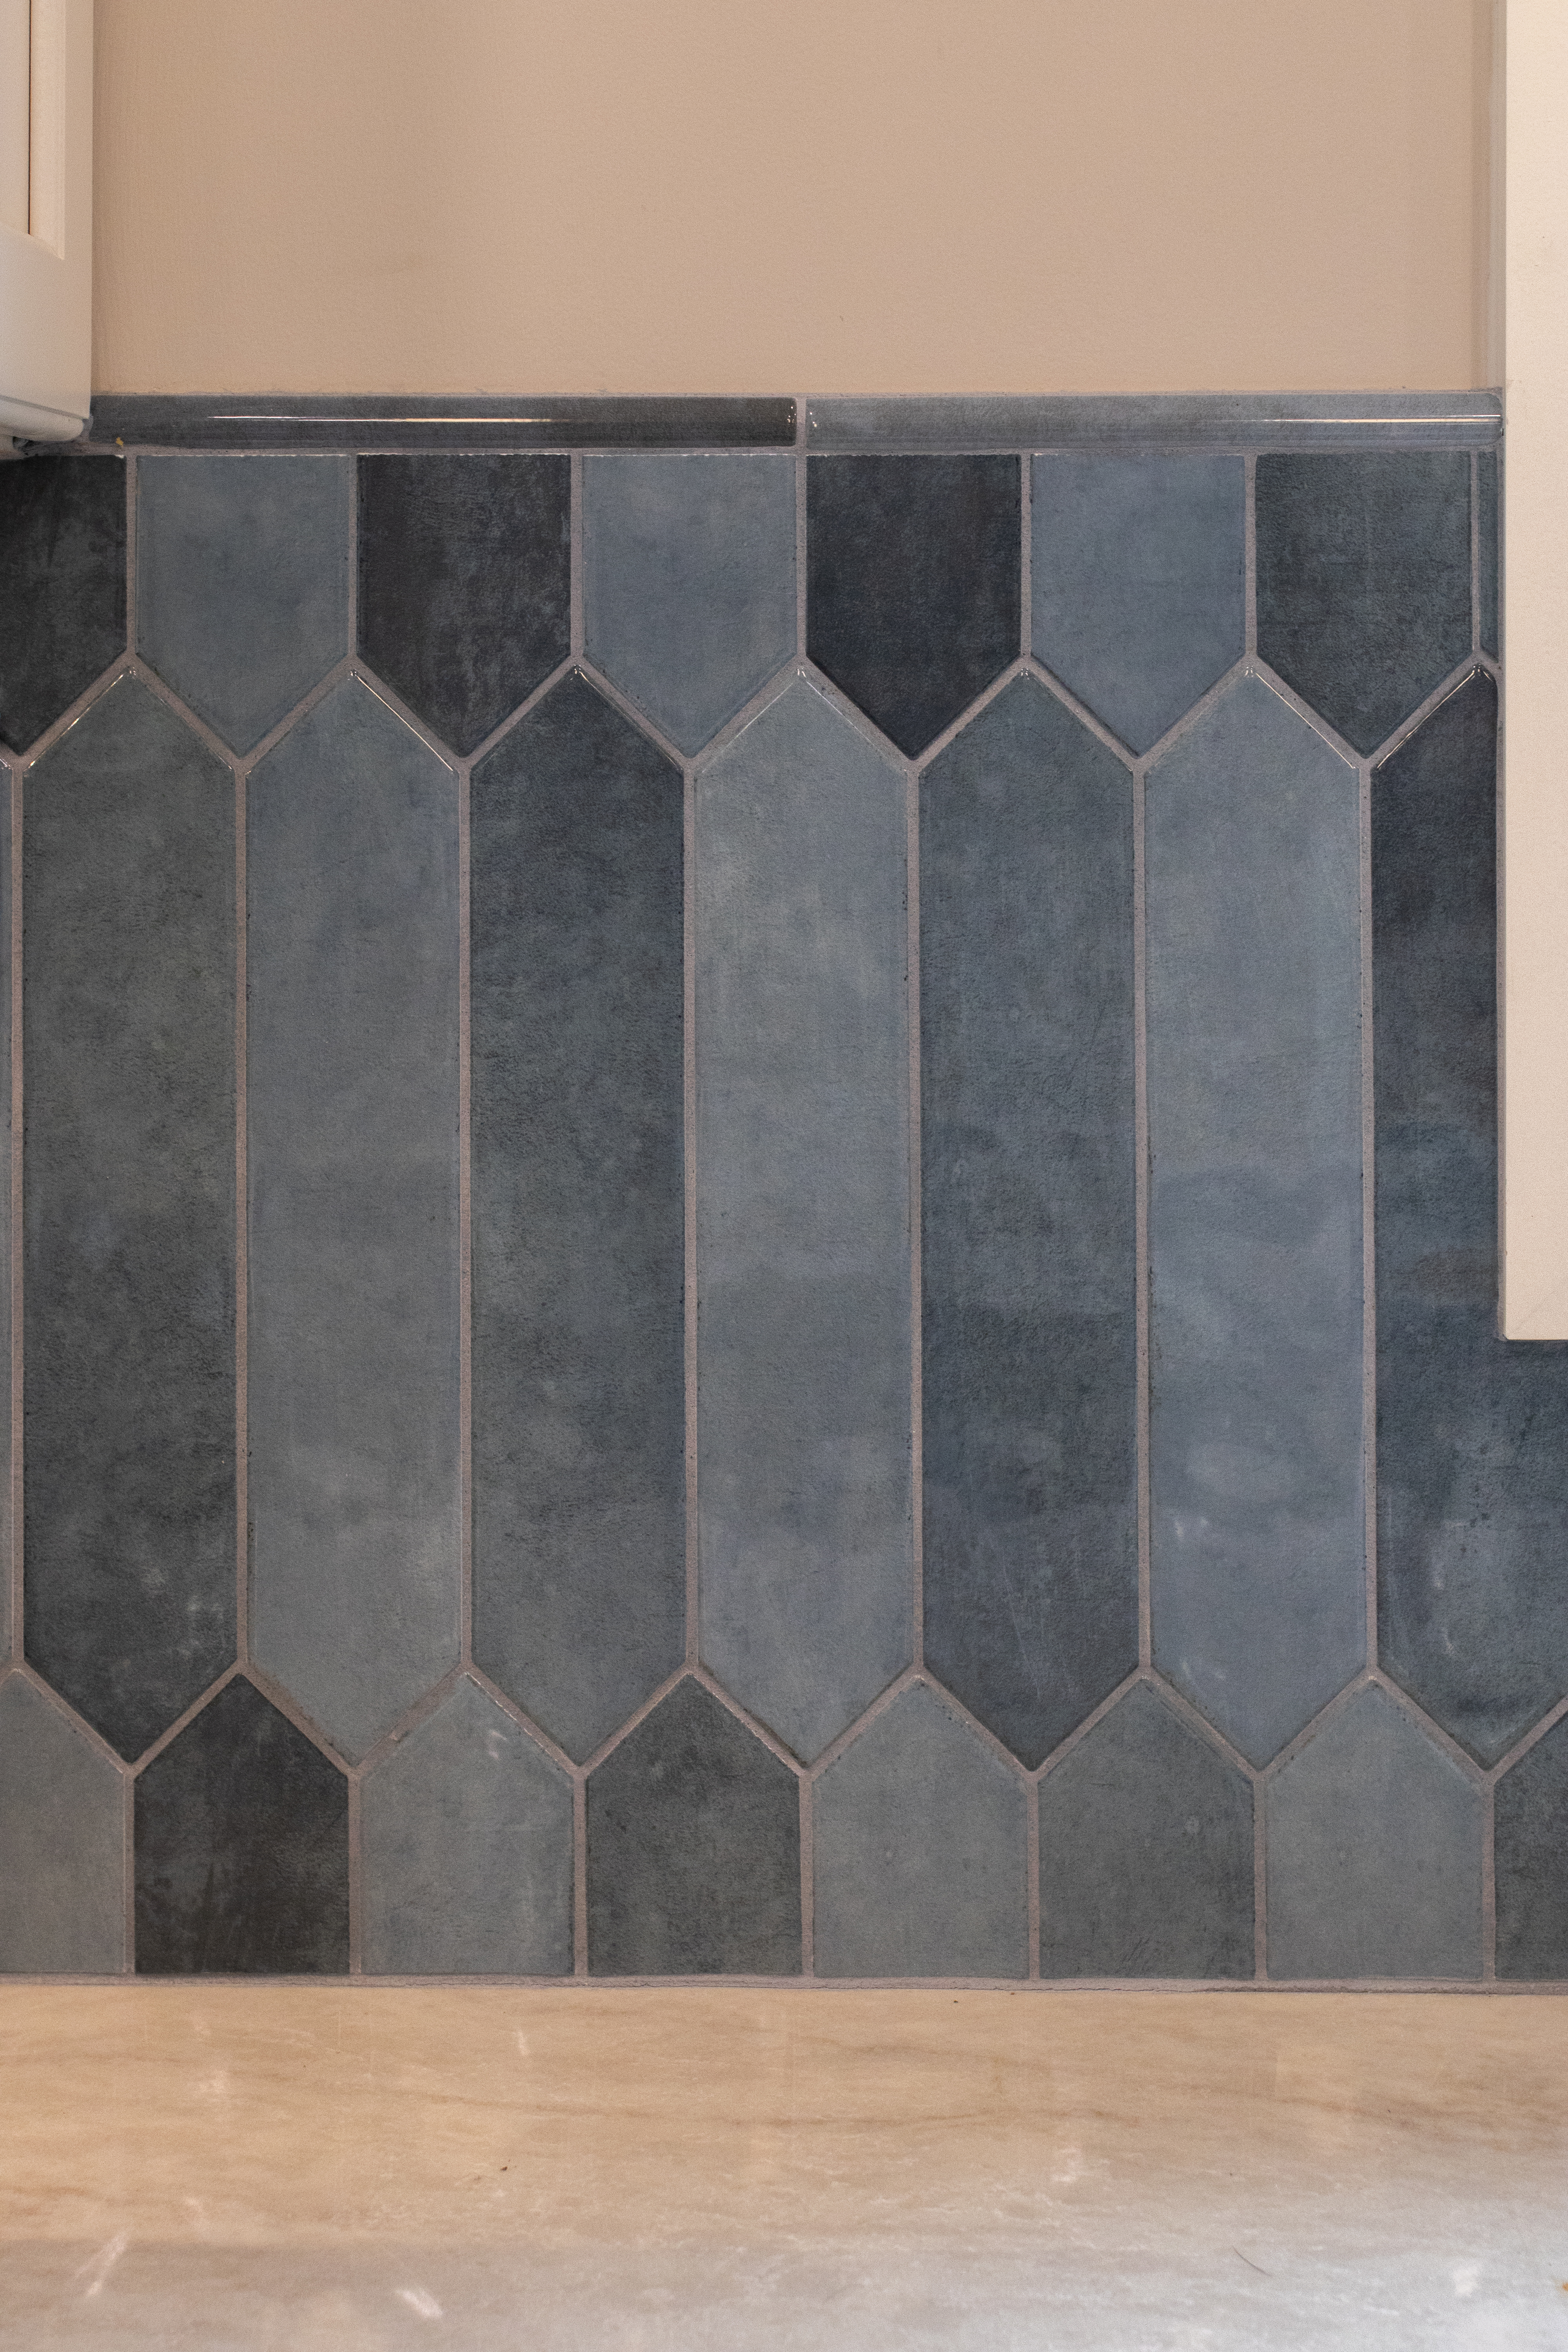
- Quartz Taj Backsplash
- Lakeview Denim Picket with Steel Gray Tec Grout Pella Windows
A Kitchen Built for a Family
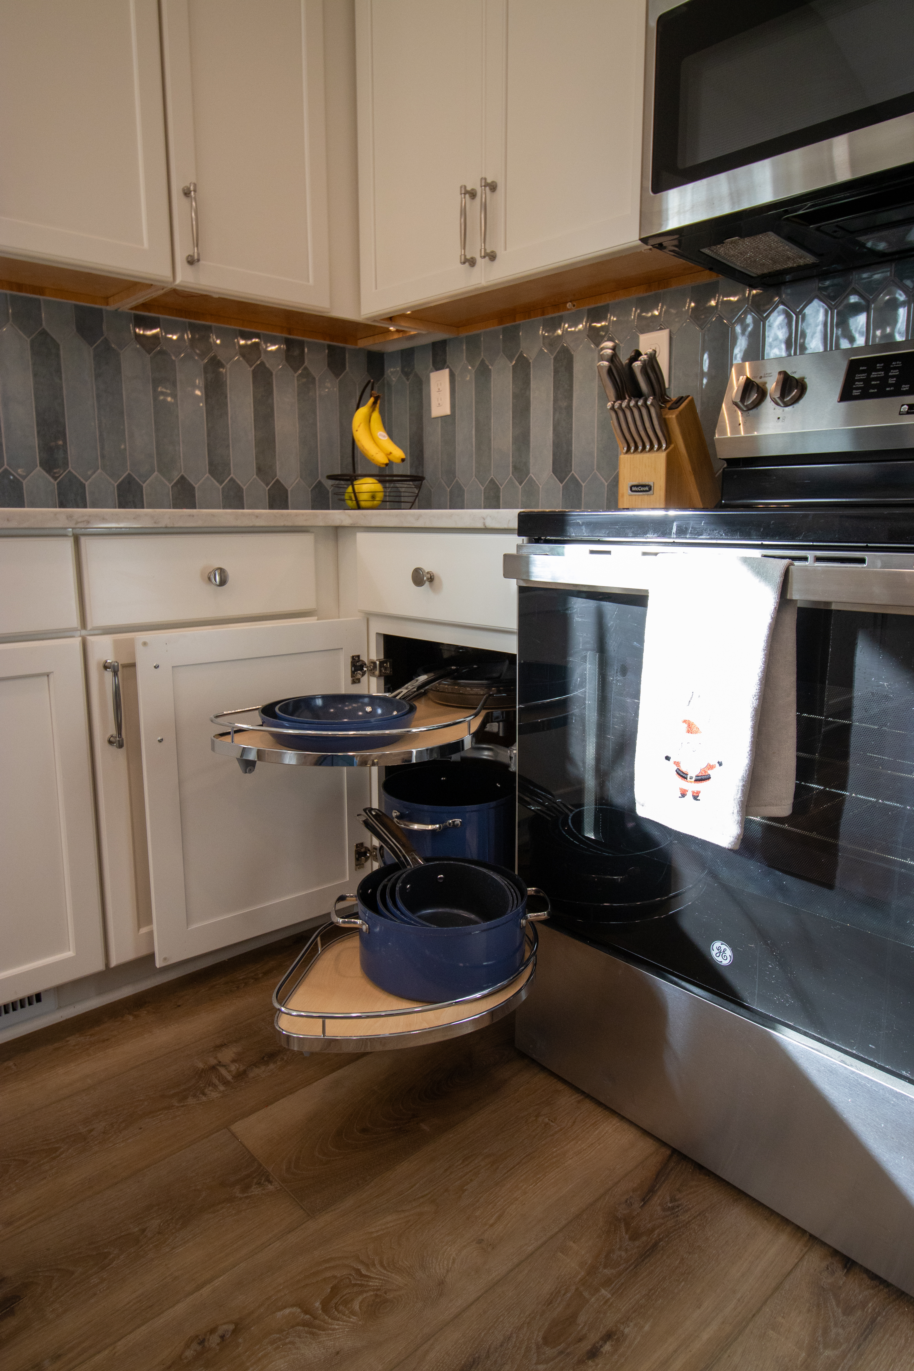
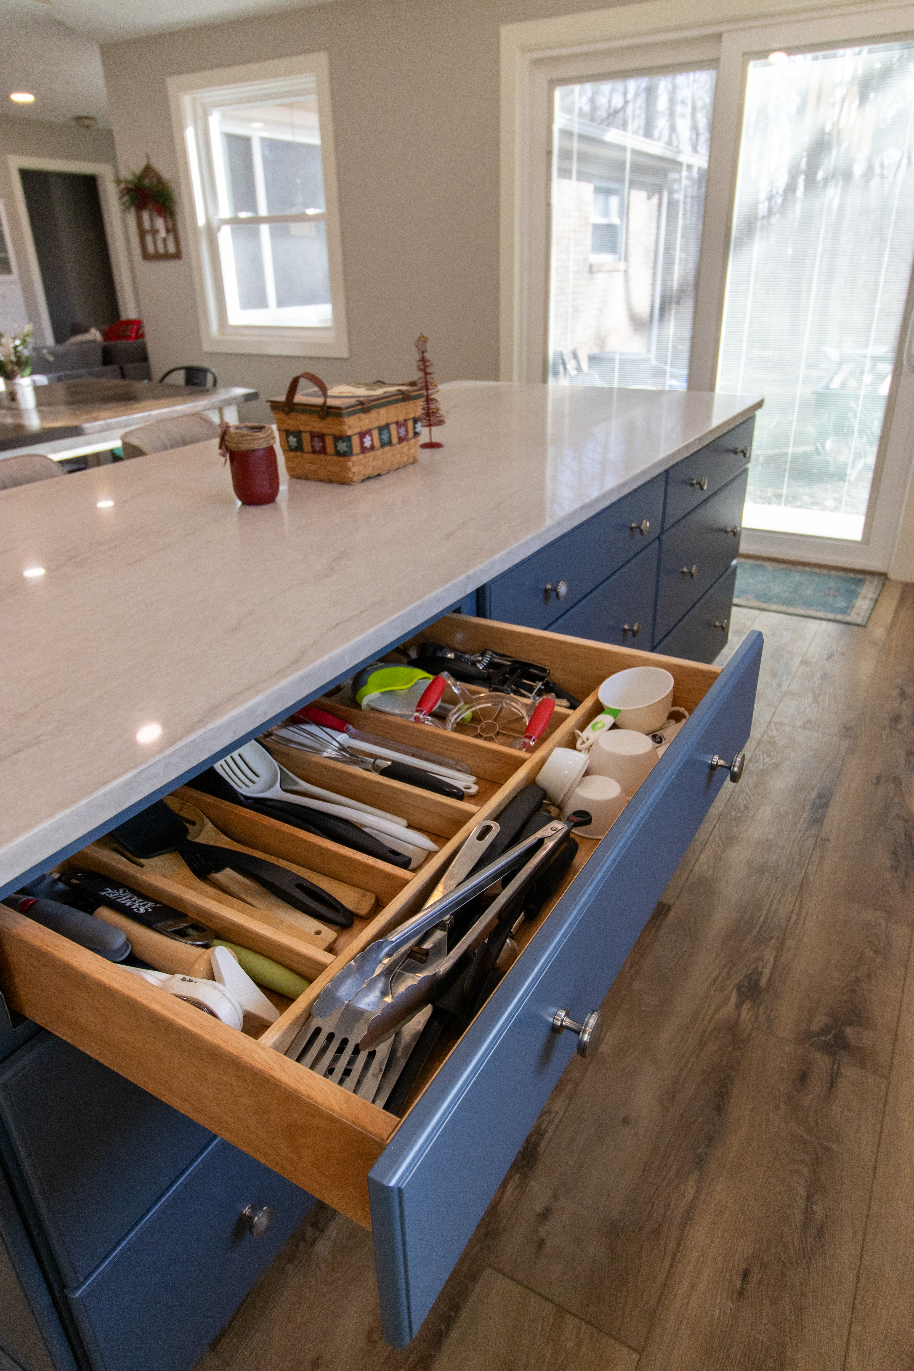
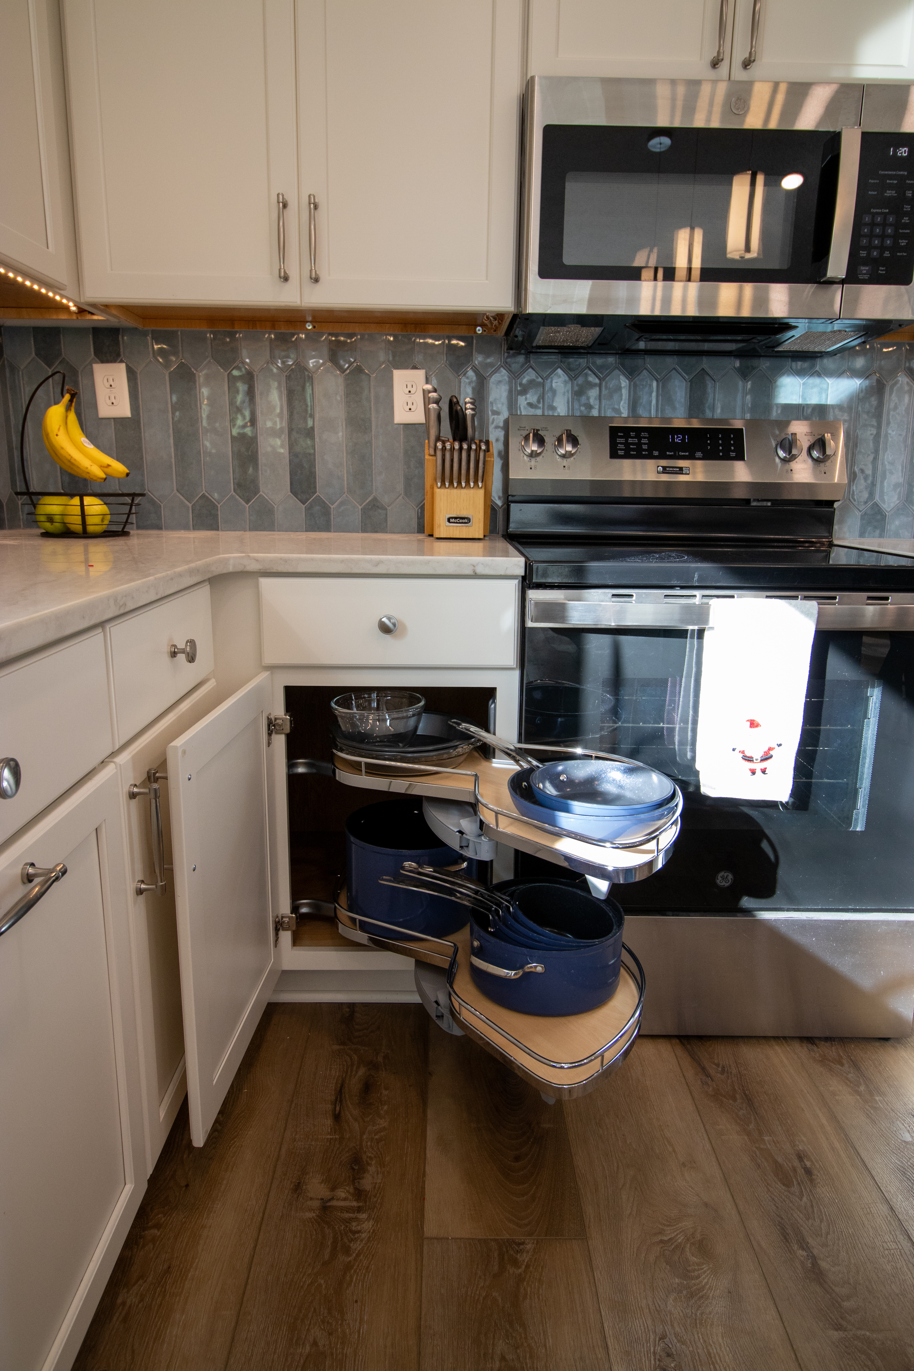
A key part of this project was updating the kitchen with more storage and functionality. The new kitchen not only expanded, but also included new cabinets, countertops, flooring, and oak GE appliances.
The new kitchen allowed:
-
Open concept flow to the family and dining rooms
-
Four times the amount of space as the old kitchen
- The old playroom to be used to its full capacity.
-
More storage that matches their needs
-
Room for everyone
Solving Unexpected Challenges
While working on reconfiguring the home, our team worked to be courteous and give the family space as they lived in the house.
The challenge was making sure to coordinate work in different parts of the house while trying not to disrupt the family.
At S. Brown Construction, we specialize in project planning, which means we are able to coordinate several moving parts, material deliveries, and complex construction elements to keep the plan moving and collaborate with the homeowner for a successful build for all, which in this case involved working in the same space.
Project Planning and Collaboration
This project showcases how S. Brown Construction utilized our project planning to pivot even when collaboration over the space was needed. In the end, the family got an updated space that worked for their lifestyle, despite the mid-construction accommodations both our team and the family had to make for the project to succeed.
As a residential design-build firm, S. Brown Construction provided:
- Project planning and design
- Collaboration
- Construction coordination
- Problem-solving where and how to allocate construction space
For homeowners planning a Lafayette kitchen remodel, this approach helps keep the project moving towards completion even when unexpected challenges arise.
A Home Remodel that Works for the Family
The new kitchen and reconfigured space in this home allow the homeowners to enjoy quality time as a family in their open-concept kitchen, living, and dining areas. The renovations now support everyday living, functional flow in the home, and enough storage for a family of 8.
For homeowners considering Greater Lafayette remodeling, a thoughtfully planned kitchen remodel can do more than add square footage. It can improve how the home functions, making it a valued space for homeowners looking to improve the home they already have.
The Finished Result
This large family started with a home they loved but needed it to function better to meet their needs. In the end, their spaces were reconfigured to match specific needs in each space.
By combining thoughtful design, quality craftsmanship, and collaboration to address challenges along the way, S. Brown Construction delivered a kitchen remodel that improved function of this family home.
Tour This Stunning Kitchen and Bathroom Remodel
Where We Work
S. Brown Construction serves homeowners throughout Greater Lafayette with a focus on communities that value thoughtful planning, quality craftsmanship, and a professional design build approach. Our work spans established neighborhoods near Purdue as well as rural properties where larger additions and whole home remodels are common. We know the local architecture, building requirements, and patterns of growth across the region, which helps us deliver well-planned and well-built projects.
If you do not see your area listed, please reach out, and our team will let you know if we can support your project.
Our Service Area
- Lafayette
- West Lafayette
- Battle Ground
- Brookston
- Rossville
- Dayton
- Stockwell
- Thorntown
- Buck Creek
- Clarks Hill
- Colfax
- Crawfordsville
- Delphi
- Flora
- West Point
- Frankfort
- Linden
- Monticello
- Mulberry
- Otterbein
- Romney
- Wingate
Start the Conversation About Your Project
Guidance, clarity, and a well-planned process begin with a simple call.
Reach out to share your goals, and our team will walk you through the next steps. We make it straightforward to determine scope, expectations, and whether your project is the right fit.