5 Min Read
Old farmhouses weren’t built for today’s kitchens, mechanical systems, storage needs, or family routines. That doesn’t mean everything that makes the house worth keeping needs to disappear during a remodel.
Renovating an older farmhouse usually means deciding where change is necessary and where restraint makes more sense. Original woodwork, room proportions, floors, windows, or exterior details may deserve to stay. Aging wiring, plumbing, insulation, or a kitchen that no longer works may need a much different approach.
The best remodels don’t make an old farmhouse look new. They make it easier to live in without erasing where it came from.
In this blog, you’ll learn how to modernize a historic Lafayette farmhouse while preserving its original character, which features may be worth keeping, where modern upgrades make sense, and what to consider before construction begins.
In this guide:
-
What Should You Preserve When Renovating a Historic Farmhouse?
-
How Can You Update a Farmhouse Kitchen Without Making It Feel Out of Place?
-
What Should You Know About the Structure and Mechanical Systems?

What Should You Preserve When Renovating a Historic Farmhouse?
Before deciding what to change, identify the features that give the farmhouse its character and determine which ones can reasonably remain.
Walk through an older home, and there are usually details you couldn’t reproduce easily today. It may be wide-plank flooring, substantial wood trim, an old staircase, built-ins, exposed beams, original doors, or simply the scale of the rooms.
Those features don’t all have to stay. But they should be evaluated before demolition starts.
Look at things such as:
-
Original hardwood flooring
-
Interior doors and hardware
-
Trim, casing, and baseboards
-
Staircases and railings
-
Built-in cabinetry
-
Masonry or fireplaces
-
Exterior proportions and rooflines
Condition matters as much as age. A feature that can be repaired may be worth working around. Something badly deteriorated or unsafe may need replacement.
The important part is making that call intentionally instead of finding out halfway through construction that something worth keeping was removed.
Where Should You Modernize an Older Home?
The best places to modernize are usually the parts of the house that affect comfort, safety, maintenance, and how the home works every day.
A farmhouse can keep its original appearance without keeping a 100-year-old electrical system.
Electrical service, plumbing, heating and cooling, insulation, windows, and structural components all need to be assessed based on their actual condition. Older houses may have been altered several times, which means what’s behind a wall isn’t always what you expect.
Modernization can also be much less technical.
Maybe the laundry is in an inconvenient part of the house. The kitchen has almost no usable work surface. There’s nowhere to drop coats and boots. A bathroom was squeezed into a space that never worked particularly well.
Those are good reasons to remodel.
The question isn’t whether the house should function exactly as it did decades ago. It’s how to solve those problems without stripping away the features that make the house recognizable.
How Can You Update a Farmhouse Kitchen Without Making It Feel Out of Place?
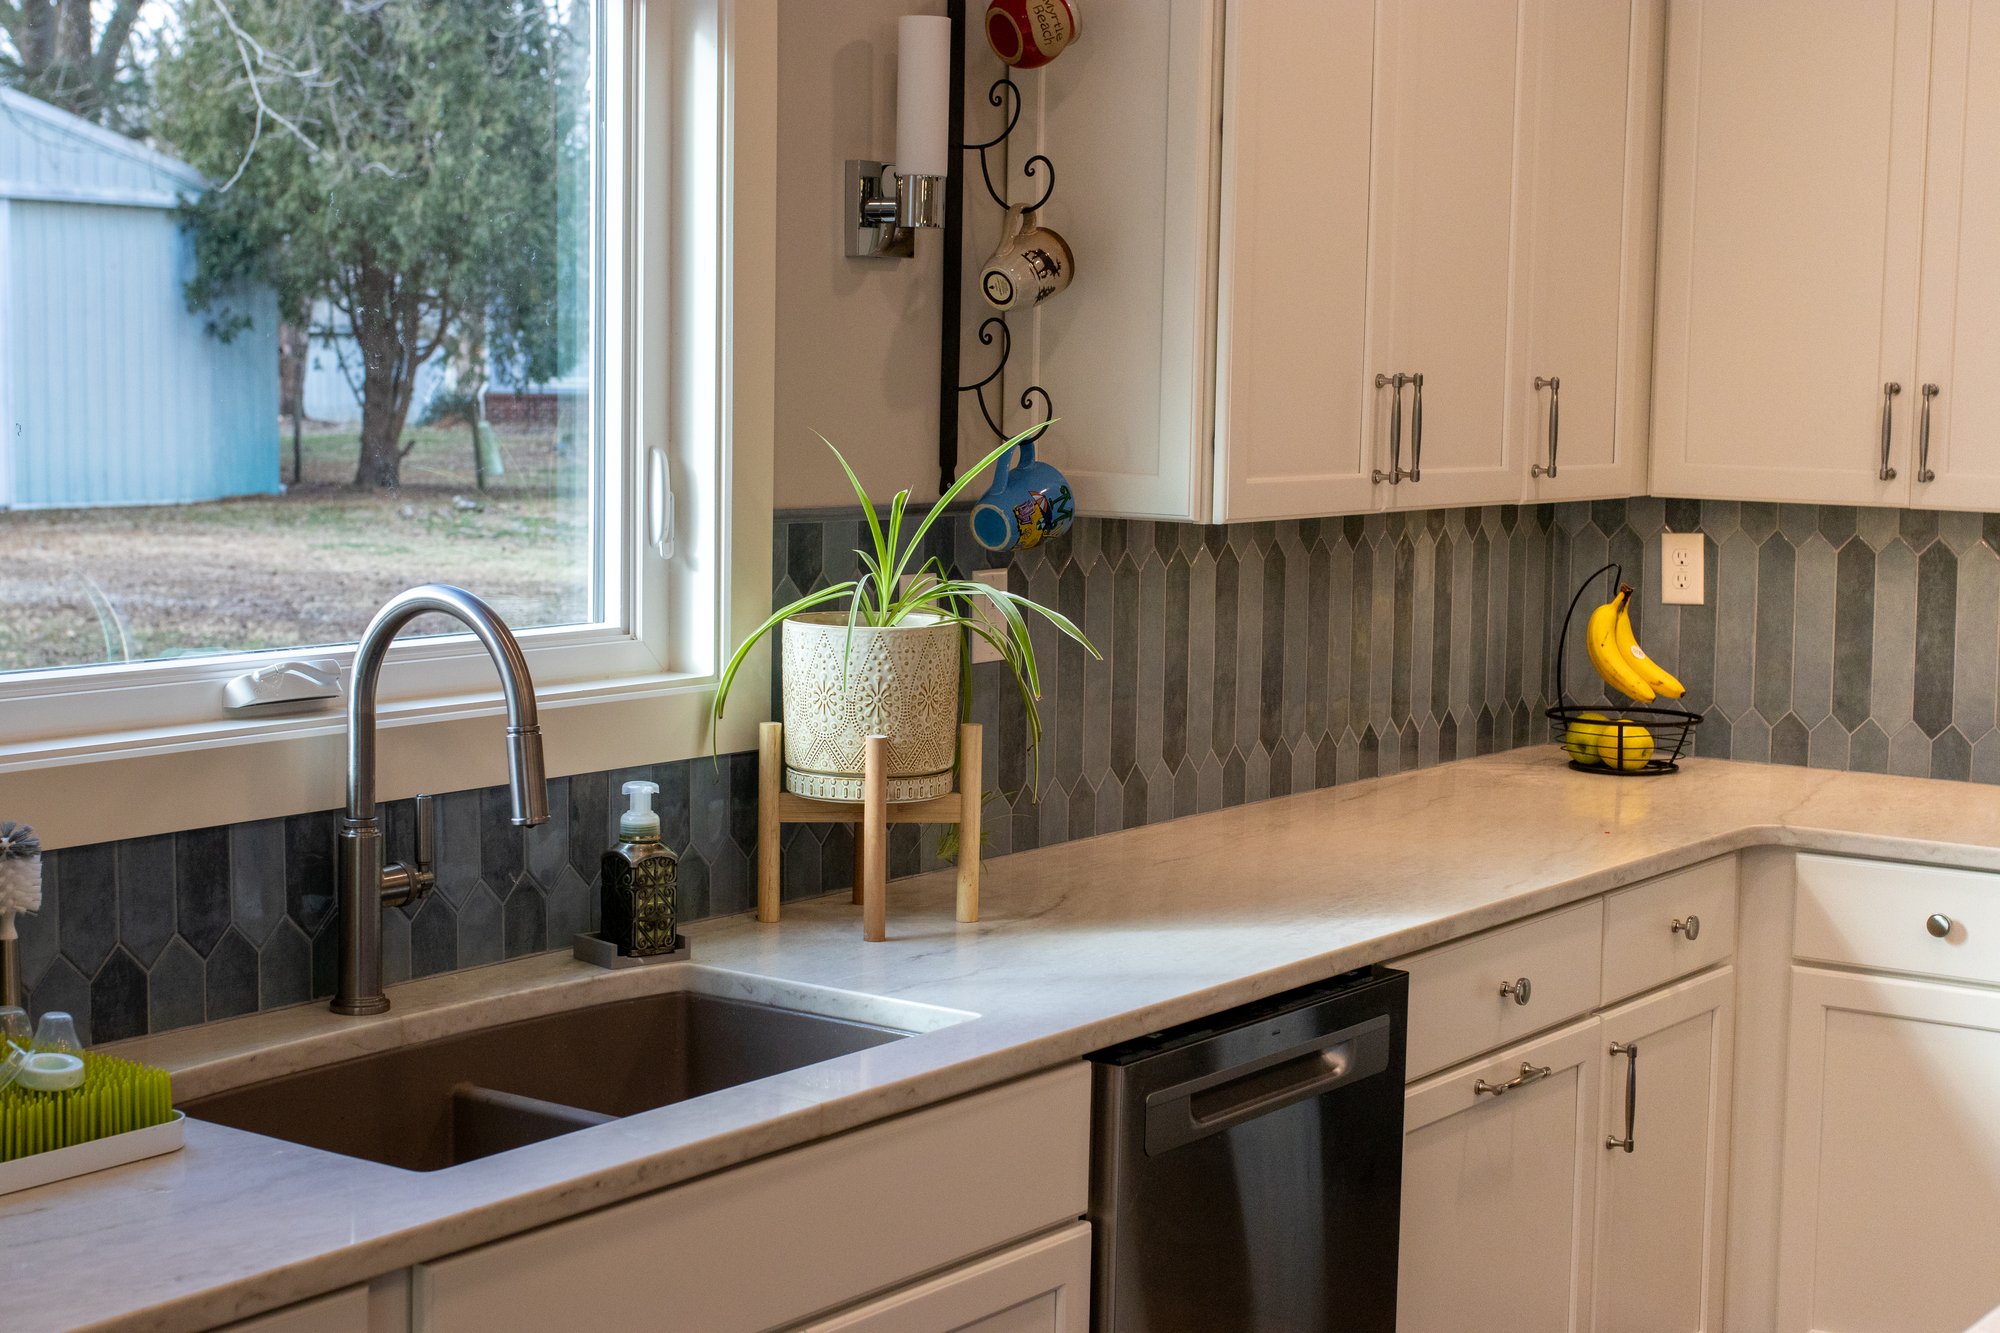
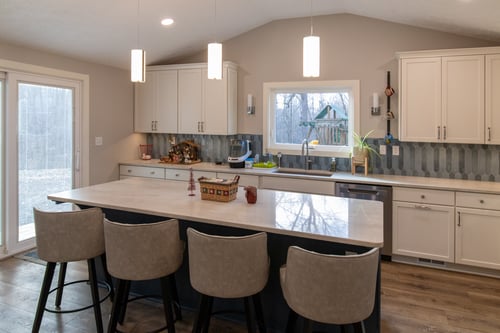
A farmhouse kitchen can gain better storage, appliances, lighting, and workspace without looking disconnected from the rest of an older home.
Kitchens are often where the tension between old and new becomes most obvious.
Historic farmhouses weren’t designed around oversized islands, appliance walls, walk-in pantries, and the amount of cabinetry common today. Trying to force every current kitchen trend into the room can leave the new space feeling like it belongs in a different house.
Start with function.
How much prep space do you need? Is there enough room for people to move through the kitchen without crossing the cooking area? Where should dishes, pantry goods, small appliances, and everyday items live?
Once the layout works, materials can help the new kitchen settle into the house.
Natural wood, simple cabinet profiles, hardware with some visual weight, existing flooring where it can be saved, and finishes that relate to nearby rooms can create continuity without pretending the kitchen is original.
You don’t need to build a reproduction of an 1890 kitchen. You also don’t need to make the room forget that it’s inside an 1890 house.
What Should You Know About the Structure and Mechanical Systems?
Older homes need more investigation before construction because structural and mechanical conditions can change what’s possible and what the project will cost.
This is one place where a historic home renovation differs from a straightforward cosmetic remodel.
Floors may be out of level. Framing methods may differ from current construction. Previous owners may have moved walls, enclosed porches, added plumbing, or made repairs that aren’t visible until finishes come off.
The same goes for wiring, plumbing, HVAC, foundations, moisture, and insulation.
That doesn’t automatically make an older farmhouse a bad remodeling candidate. It means the early work needs to be more thorough.
Start With What the House Is Telling You
Visible conditions can provide clues about what needs closer inspection before plans are finalized.
Uneven floors, cracks, moisture staining, unusual wall thicknesses, patched ceilings, undersized electrical panels, and multiple generations of materials can all point toward work that deserves investigation.
Some conditions will be minor. Others can affect the layout or budget.
Getting that information earlier gives the design and construction teams a better chance to respond to the house before construction is underway.
Can You Add Onto a Historic Farmhouse?
you can add onto a historic farmhouse, but a farmhouse addition should respect the scale and architecture of the existing home rather than competing with it. An addition can solve problems that interior remodeling alone can’t.
Maybe the existing footprint simply isn’t large enough for the kitchen, family room, primary suite, mudroom, or garage the homeowners need. In those cases, adding square footage may make more sense than forcing too much into the original rooms.
The connection between old and new deserves close attention.
Roof pitch, window proportions, siding, exterior materials, ceiling heights, and how the addition meets the original structure can determine whether it feels like part of the house or something attached years later without much consideration.
Inside, there’s a little more freedom. A new addition doesn’t need to imitate every detail of the original rooms. It does, however, need enough connection in materials, proportions, or architectural details that moving from one part of the house to the other doesn’t feel abrupt.
Frequently Asked Questions
Is It Worth Renovating an Old Farmhouse?
An older farmhouse can be a strong candidate for renovation when the structure is sound enough to support the work and the location, character, and existing home are worth retaining.
How Do You Make an Old Farmhouse More Energy Efficient?
Energy improvements can include insulation, air sealing, HVAC upgrades, window work, exterior doors, and other measures chosen around the condition of the house.
Can You Remodel a Historic Home Without Replacing the Original Woodwork?
Yes. Original trim, doors, floors, cabinetry, and other woodwork can often be incorporated into a remodel when they’re in usable condition.
Do I Need Special Approval to Remodel a Historic Home in Lafayette?
It depends on the property’s designation and the work being proposed. Exterior work within a Lafayette Local Historic District may require review and a Certificate of Appropriateness from the Historic Preservation Commission. Homeowners should verify their property’s status before beginning exterior design work.
Keep the House You Love, Fix the Parts That Aren’t Working
A successful historic home renovation gives an older house another chapter without removing the parts that made you want to keep it in the first place.
Maybe your Lafayette farmhouse needs a better kitchen. Maybe the systems are showing their age, the family has outgrown the existing footprint, or several rounds of previous remodeling need to be sorted out.
You don’t have to choose between living comfortably and respecting the house.
S. Brown Construction works with homeowners throughout Greater Lafayette on whole-home renovations, additions, and other major remodeling projects. If you’re considering a substantial renovation to an older home, the first step is understanding what the house needs, what you want to preserve, and what the project will involve before construction begins. Contact us to get started.